
Search results for "Packed schedules" in Home Design Ideas



Find the right local pro for your project

 Rochelle Ford Metal Sculptor
Painted recycled steel
free standing sculpture
23 high, 9 1/2 wide and 10 deep.
$500
Mid-sized eclectic home design photo in San Francisco
Mid-sized eclectic home design photo in San Francisco

 Ollin Stone
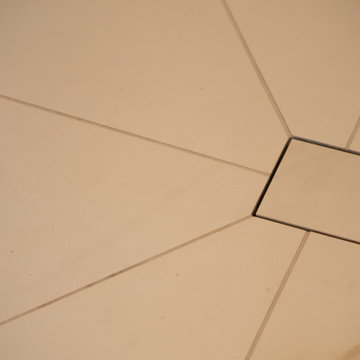
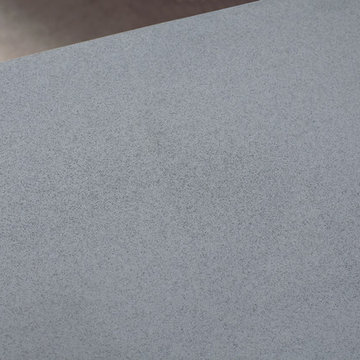
Mystery, elegance: this could be a possible description for the Seta Liquorice collection which combines the tactile experience of silk with ceramic technology. Inspired by the softness of fabric and the light reflected in its folds, Laminam slab in Liquorice tone conveys aesthetic and visual continuity when used for flooring and claddings that involve the use of intense and unconventional shades.


 User
Reclaimed Fir Coffee Table with a bevelled edge and custom hair pin legs. tree of life furniture
Living room - mid-sized contemporary living room idea in Vancouver
Living room - mid-sized contemporary living room idea in Vancouver
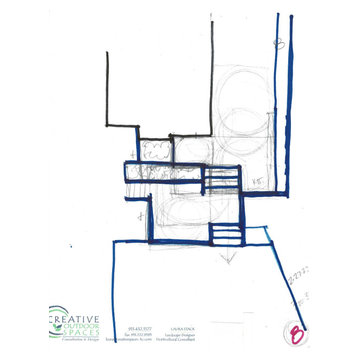
 Creative Outdoor Spaces
This series of conceptual designs were generated to explore outdoor living spaces as to orientation, size, layout, access, transitions and levels. Multiple doors, a significant grade and elevation changes with a hillside and a slope, along with desired outdoor living spaces and uses were considered. Option #8


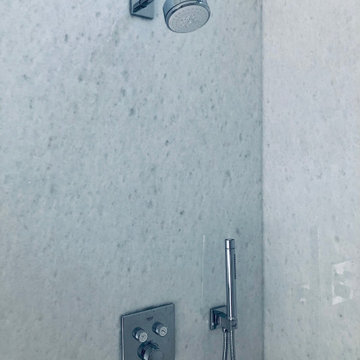

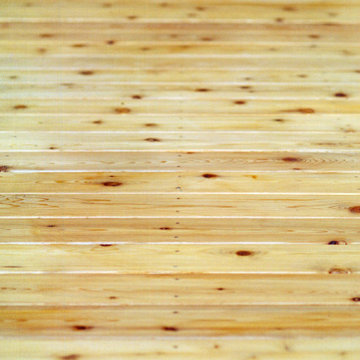

 America Green Builders
In this project we added 600 sqft addition to the house that include dining room, master bedroom with full bathroom and closet, laundry room and kitchen pantry. We also installed a new central air conditioning throughout the house and we also did the architectural/engineering process along with plans and permit process. from the demolition to the end of the project, it took us 4 months to completion.




 Hush House
Trim+Edge is a custom mid-century modern residential landscape remodel in East Austin, Texas (78702). Designed by Hush House, the project transforms a sloped residential lot into three functional outdoor zones using a slatted steel retaining wall, a pea gravel courtyard, and a shaded patio lounge.
2. Design Challenge & Architectural Solution
The Challenge: Leveling a sloped backyard lot to create usable, multi-functional outdoor living spaces for family gathering and entertaining.
The Solution: Installing a low-profile, slatted steel retaining structure to level the upper lawn while creating a seamless step-down transition into a pea gravel courtyard and shaded patio lounge directly adjacent to the main home.
3. Key Architectural Features & Materials
Slatted Steel Retaining Wall: A custom steel retaining structure that encases, levels, and elevates the upper lawn area.
Pea Gravel Courtyard: A low-maintenance gravel patio designed for flexible seating, dining, and casual outdoor entertaining.
Shaded Patio Lounge: An oversized covered seating area situated right next to the house for all-day shade and comfort.
Three-Zone Functional Layout: A layered landscape plan designed to activate distinct areas for concurrent family activities and large social gatherings.






76