
Search results for "Packing services" in Home Design Ideas
 Noble Knights Construction Services, Inc.
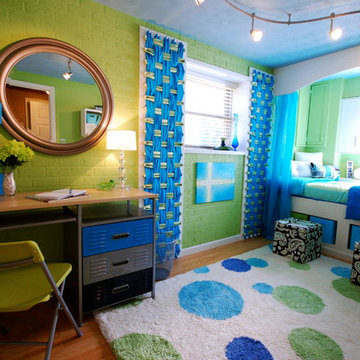
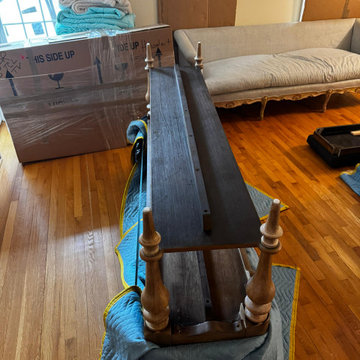
Small space for a preteen girl who loves blue and green and spends all of her free time making potholders (notice the 7 ft looms for drapery panels).
Mid-sized transitional guest medium tone wood floor bedroom photo in Other with green walls and no fireplace
Mid-sized transitional guest medium tone wood floor bedroom photo in Other with green walls and no fireplace
 d.schmunk interior design services
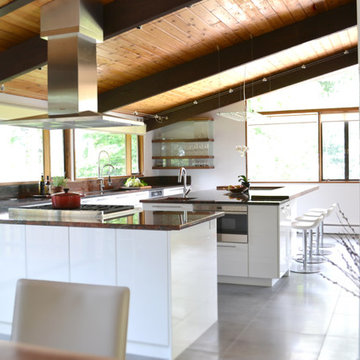
design by d.schmunk ids; general contractor, High Street Design, Simsbury, CT; photo by e. barry of rehabitat
Eat-in kitchen - huge modern l-shaped porcelain tile eat-in kitchen idea in New York with an undermount sink, flat-panel cabinets, white cabinets, quartzite countertops, stainless steel appliances and an island
Eat-in kitchen - huge modern l-shaped porcelain tile eat-in kitchen idea in New York with an undermount sink, flat-panel cabinets, white cabinets, quartzite countertops, stainless steel appliances and an island
 Wholesale Flooring Services
Masterbrand Cabinets
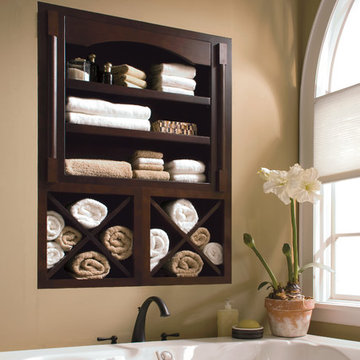
Inspiration for a mid-sized timeless master beige tile and porcelain tile drop-in bathtub remodel in Seattle with dark wood cabinets and beige walls
Inspiration for a mid-sized timeless master beige tile and porcelain tile drop-in bathtub remodel in Seattle with dark wood cabinets and beige walls
Find the right local pro for your project
 DesRosiers Architects

Inspiration for a transitional enclosed carpeted home theater remodel in Detroit
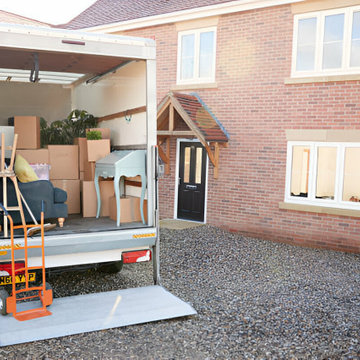


 NouvelleView
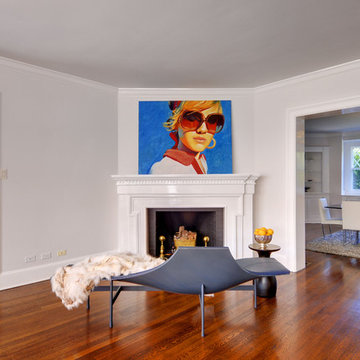
The room is dominated by a brilliant portrait of a young woman with sunglasses that the owner picked up on a Met trip to Cuba. The simplicity of the gathering room is mirrored in the dining room seen in the background


 STS Construction Services
Traditional Kitchen
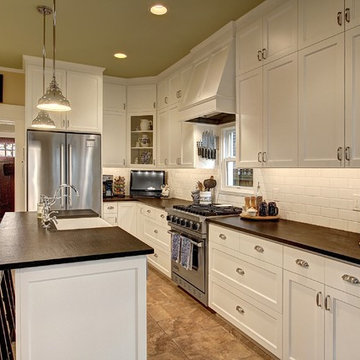
Example of a classic eat-in kitchen design in Seattle with white cabinets, white backsplash and stainless steel appliances
Example of a classic eat-in kitchen design in Seattle with white cabinets, white backsplash and stainless steel appliances
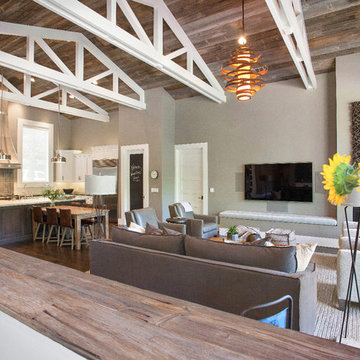
 LMK Interiors
Farmhouse style with an industrial, contemporary feel.
Mid-sized cottage open concept family room photo in San Francisco with gray walls, a standard fireplace and a wall-mounted tv
Mid-sized cottage open concept family room photo in San Francisco with gray walls, a standard fireplace and a wall-mounted tv

 OLSON LEWIS + Architects
This shingle-style home is one room “deep” throughout, so that every space has views of offshore island and rocky coastline. Casual family living spaces embrace a busy-but-barefoot lifestyle. The bright and welcoming kitchen-dining-living area is the center of the home. Formal rooms flank the front entrance hall, including the living room, interconnected dining room and library-study. Beyond the public area is fully appointed kitchen and butler’s pantry, then the casual family wing with its informal eating area, family room, porch and screened bluestone patio.
Contractor: Carl Anderson, Anderson Contracting Services
Photographer: Dan Gair/Blind Dog Photo, Inc.
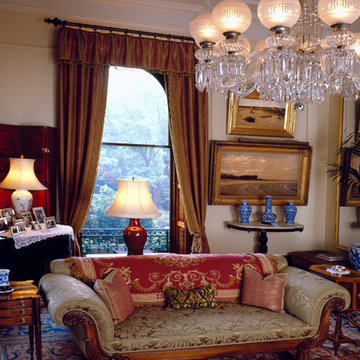
 NouvelleView
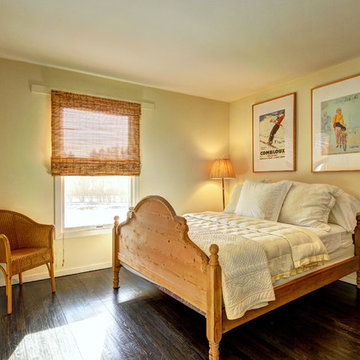
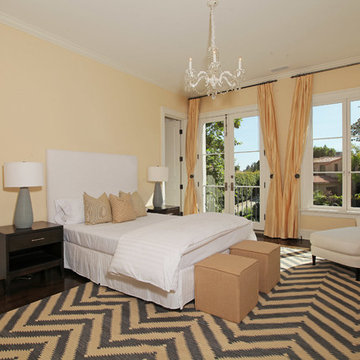
Bedroom - mid-sized traditional guest dark wood floor bedroom idea in New York with yellow walls and no fireplace


 Elizabeth Taich Design
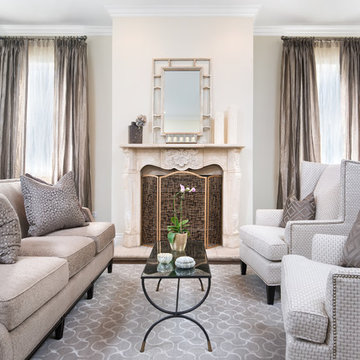
Elizabeth Taich Design is a Chicago-based full-service interior architecture and design firm that specializes in sophisticated yet livable environments.
 Sotheby's International Realty
Beautifully designed by Giannetti Architects and skillfully built by Morrow & Morrow Construction in 2006 in the highly coveted guard gated Brentwood Circle. The stunning estate features 5bd/5.5ba including maid quarters, library, and detached pool house. Designer finishes throughout with wide plank hardwood floors, crown molding, and interior service elevator. Sumptuous master suite and bath with large terrace overlooking pool and yard. 3 additional bedroom suites + dance studio/4th bedroom upstairs. Spacious family room with custom built-ins, eat-in cook's kitchen with top of the line appliances and butler's pantry & nook. Formal living room w/ french limestone fireplace designed by Steve Gianetti and custom made in France, dining room, and office/library with floor-to ceiling mahogany built-in bookshelves & rolling ladder. Serene backyard with swimmer's pool & spa. Private and secure yet only minutes to the Village. This is a rare offering. Photos by PostRain
 LMK Interiors
Farmhouse style with an industrial, contemporary feel.
Great room - large cottage medium tone wood floor great room idea in San Francisco with gray walls
Great room - large cottage medium tone wood floor great room idea in San Francisco with gray walls
 OLSON LEWIS + Architects
Contractor: Anderson Contracting Services
Photographer: Eric Roth
Inspiration for a mid-sized victorian open concept carpeted family room remodel in Boston with white walls and no tv
Inspiration for a mid-sized victorian open concept carpeted family room remodel in Boston with white walls and no tv


 NouvelleView
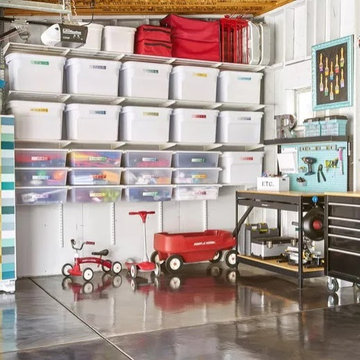
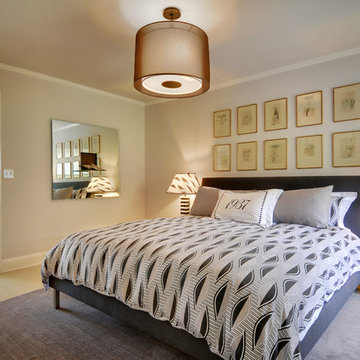
Guest bedroom is named for the year of the original owner's birth - 1937. We took the elements of the old decor and, after project managing the move, updated as seen in the picture
7