
Search results for "Padding" in Home Design Ideas

 A. Perry Homes
Staircase with window seat on landing
Staircase - large traditional wooden u-shaped mixed material railing staircase idea in Chicago with painted risers
Staircase - large traditional wooden u-shaped mixed material railing staircase idea in Chicago with painted risers

 Sarah Greenman
Photo: Sarah Greenman © 2014 Houzz
Dining room - eclectic dining room idea in Dallas with white walls and no fireplace
Dining room - eclectic dining room idea in Dallas with white walls and no fireplace
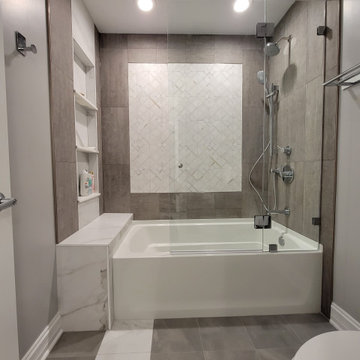
 Superior Pad - Home, Bathroom Remodeling
Chicago remodeling? Superior tackles it all! If “bathroom remodeling Chicago”, “basement remodeling Chicago”, “Chicago kitchen remodeling” is what you have been looking forwe are here (you won’t find a better bathroom remodeling contractor!). At Superior Bathroom & Kitchen Remodeling Contractors in Chicago, we have professional bathroom contractors and remodeling experts to help you modernize and upgrade your house or apartment. Using the best materials and on-trend designs, we offer leading full house remodeling services in Chicago and nearby areas. No more searching for “bathroom remodel near me”. Contact us today!
Find the right local pro for your project
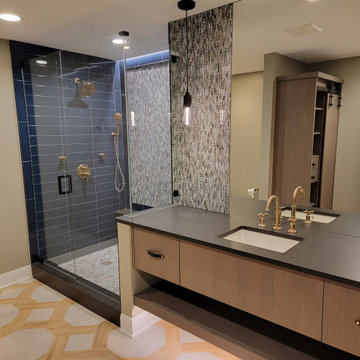 Superior Pad - Home, Bathroom Remodeling
Chicago remodeling? Superior tackles it all! If “bathroom remodeling Chicago”, “basement remodeling Chicago”, “Chicago kitchen remodeling” is what you have been looking forwe are here (you won’t find a better bathroom remodeling contractor!). At Superior Bathroom & Kitchen Remodeling Contractors in Chicago, we have professional bathroom contractors and remodeling experts to help you modernize and upgrade your house or apartment. Using the best materials and on-trend designs, we offer leading full house remodeling services in Chicago and nearby areas. No more searching for “bathroom remodel near me”. Contact us today!

 Vidal Design Collaborative
Photos by Marcia Prentice
Mid-century modern dining room photo in Los Angeles
Mid-century modern dining room photo in Los Angeles

 Leicht Westchester-Greenwich
Home design - modern single-wall concrete floor home design idea in New York with a double-bowl sink, flat-panel cabinets, gray cabinets, solid surface countertops, brown backsplash, stainless steel appliances and an island

 Log Homes of America
Dining room in corner of great room (kitchen to the right, living area to the left). Note how the nearest window was positioned to allow a hutch to fit perfectly beneath. Photo by Roger Wade Studio

 McKinney York Architects
This property came with a house which proved ill-matched to our clients’ needs but which nestled neatly amid beautiful live oaks. In choosing to commission a new home, they asked that it also tuck under the limbs of the oaks and maintain a subdued presence to the street. Extraordinary efforts such as cantilevered floors and even bridging over critical root zones allow the design to be truly fitted to the site and to co-exist with the trees, the grandest of which is the focal point of the entry courtyard.
Of equal importance to the trees and view was to provide, conversely, for walls to display 35 paintings and numerous books. From form to smallest detail, the house is quiet and subtle.
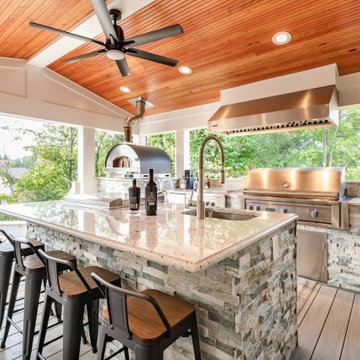
 Michael Nash Design, Build & Homes
Outdoor kitchen
Heavy up gas line brought from street to accommodate large scale appliances that was planned for this outdoor kitchen
Patio - traditional patio idea in DC Metro with decking
Patio - traditional patio idea in DC Metro with decking

 Living Gardens Landscape Design
Design ideas for a mid-sized contemporary concrete paver landscaping in Orange County with a fireplace.

 PAD Interiors
Inspiration for a large contemporary master gray tile and glass tile porcelain tile doorless shower remodel in Chicago with flat-panel cabinets, medium tone wood cabinets, an undermount tub, a one-piece toilet, gray walls, a trough sink and quartz countertops


 RG Design Studio Inc.
Kitchen - contemporary galley medium tone wood floor and brown floor kitchen idea in Vancouver with a farmhouse sink, flat-panel cabinets, white cabinets, white backsplash, stone slab backsplash, stainless steel appliances, an island and white countertops

 Davis Design
INCKY Photography
Moss Custom Homes
Example of a large transitional master bedroom design in Phoenix with gray walls, a corner fireplace and a metal fireplace
Example of a large transitional master bedroom design in Phoenix with gray walls, a corner fireplace and a metal fireplace

 Bravas Boca Raton
Fully integrated Signature Estate featuring Creston controls and Crestron panelized lighting, and Crestron motorized shades and draperies, whole-house audio and video, HVAC, voice and video communication atboth both the front door and gate. Modern, warm, and clean-line design, with total custom details and finishes. The front includes a serene and impressive atrium foyer with two-story floor to ceiling glass walls and multi-level fire/water fountains on either side of the grand bronze aluminum pivot entry door. Elegant extra-large 47'' imported white porcelain tile runs seamlessly to the rear exterior pool deck, and a dark stained oak wood is found on the stairway treads and second floor. The great room has an incredible Neolith onyx wall and see-through linear gas fireplace and is appointed perfectly for views of the zero edge pool and waterway. The center spine stainless steel staircase has a smoked glass railing and wood handrail.

 Kerstin Dieterich Designs, LLC
The master bed room is painted in an elegant grey tone to add a little drama.
Photo credit- Alicia Garcia
Staging- one two six design
Example of a large transitional master light wood floor and brown floor bedroom design in San Francisco with gray walls and no fireplace
Example of a large transitional master light wood floor and brown floor bedroom design in San Francisco with gray walls and no fireplace


 Farinelli Construction, Inc.
Andy Warren Photography
Inspiration for a large timeless medium tone wood floor kitchen/dining room combo remodel with gray walls
Inspiration for a large timeless medium tone wood floor kitchen/dining room combo remodel with gray walls


 Tiny Little Pads
Photo: Tiny Little Pads
Example of a mid-sized beach style living room design in Las Vegas with white walls, a brick fireplace and a standard fireplace
Example of a mid-sized beach style living room design in Las Vegas with white walls, a brick fireplace and a standard fireplace
226