
Search results for "Pagoda" in Home Design Ideas


Find the right local pro for your project
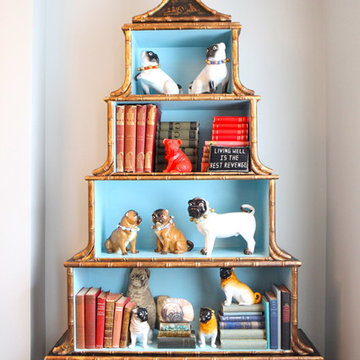
 The Blue Pagoda
Michele Yurcek
Inspiration for a mid-sized eclectic formal and open concept dark wood floor living room remodel in San Diego with beige walls, a standard fireplace and no tv
Inspiration for a mid-sized eclectic formal and open concept dark wood floor living room remodel in San Diego with beige walls, a standard fireplace and no tv
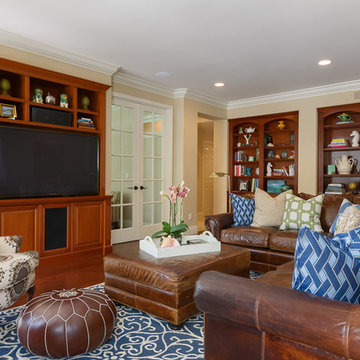 The Blue Pagoda
The Blue Pagoda Family Room, photography by Michael Asgian
Inspiration for a mid-sized transitional open concept dark wood floor family room remodel in San Diego with beige walls, a standard fireplace, a stone fireplace and a media wall
Inspiration for a mid-sized transitional open concept dark wood floor family room remodel in San Diego with beige walls, a standard fireplace, a stone fireplace and a media wall

 Andrew Mann Architecture
David Wakely and David Livingstone

Example of an ornate patio design in San Francisco with a pergola
Example of an ornate patio design in San Francisco with a pergola


 Greey Pickett
The landscape of this home honors the formality of Spanish Colonial / Santa Barbara Style early homes in the Arcadia neighborhood of Phoenix. By re-grading the lot and allowing for terraced opportunities, we featured a variety of hardscape stone, brick, and decorative tiles that reinforce the eclectic Spanish Colonial feel. Cantera and La Negra volcanic stone, brick, natural field stone, and handcrafted Spanish decorative tiles are used to establish interest throughout the property.
A front courtyard patio includes a hand painted tile fountain and sitting area near the outdoor fire place. This patio features formal Boxwood hedges, Hibiscus, and a rose garden set in pea gravel.
The living room of the home opens to an outdoor living area which is raised three feet above the pool. This allowed for opportunity to feature handcrafted Spanish tiles and raised planters. The side courtyard, with stepping stones and Dichondra grass, surrounds a focal Crape Myrtle tree.
One focal point of the back patio is a 24-foot hand-hammered wrought iron trellis, anchored with a stone wall water feature. We added a pizza oven and barbecue, bistro lights, and hanging flower baskets to complete the intimate outdoor dining space.
Project Details:
Landscape Architect: Greey|Pickett
Architect: Higgins Architects
Landscape Contractor: Premier Environments
Metal Arbor: Porter Barn Wood
Photography: Scott Sandler

 Bret Achtenhagen's Seasonal Services
The custom pergola and rain curtain feature attract pool users young and old. The carpentry work, plumbing and hardscapes all complement each other perfectly and were coordinated flawlessly.



 The Blue Pagoda

The Blue Pagoda Powder Room, photography by Michael Asgian
Inspiration for a small transitional 3/4 mosaic tile and beige tile marble floor alcove shower remodel in San Diego with a pedestal sink, a one-piece toilet and beige walls
Inspiration for a small transitional 3/4 mosaic tile and beige tile marble floor alcove shower remodel in San Diego with a pedestal sink, a one-piece toilet and beige walls

 Miriam's River House Designs, LLC
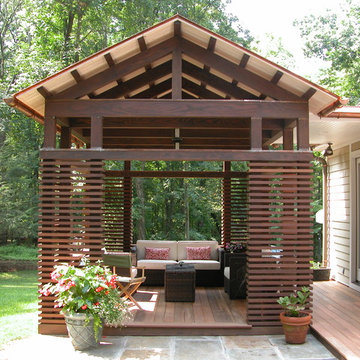
Front double door entrance to Japanese Tea House. Photo displays a wood front porch with a reclaimed sandstone in the middle. The building is constructed with 8 different kinds of wood. The Japanese-style roof is constructed from copper and contains 4 skylight windows.
Photo Credits: Dan Drobnick
 The Blue Pagoda
Michael Asgian
Game room - large transitional enclosed dark wood floor game room idea in San Diego with beige walls and a media wall
Game room - large transitional enclosed dark wood floor game room idea in San Diego with beige walls and a media wall
 Planning Pretty
Camille Simmons

Patio - mid-sized mediterranean backyard concrete paver patio idea in Los Angeles with a pergola
Patio - mid-sized mediterranean backyard concrete paver patio idea in Los Angeles with a pergola
 Prairie Blue Landscapes
Linda Oyama Bryan

Inspiration for a contemporary patio remodel in Chicago with a pergola
Inspiration for a contemporary patio remodel in Chicago with a pergola

 Burnham Design
Inspiration for a transitional dark wood floor hallway remodel in Los Angeles with white walls
11