
Search results for "Painful" in Home Design Ideas
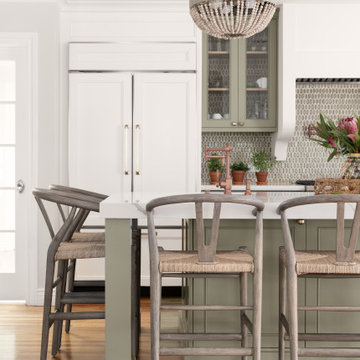

 DATE Interiors
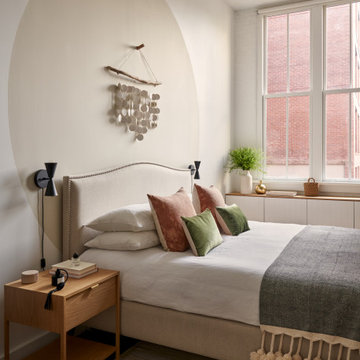
photography by Seth Caplan, styling by Mariana Marcki
Mid-sized trendy master medium tone wood floor, brown floor and exposed beam bedroom photo in New York with beige walls
Mid-sized trendy master medium tone wood floor, brown floor and exposed beam bedroom photo in New York with beige walls

Eclectic freestanding desk medium tone wood floor home office photo in DC Metro with multicolored walls
Find the right local pro for your project

 Little Star Renovations
Inspiration for a cottage u-shaped light wood floor and beige floor kitchen remodel in Vancouver with a farmhouse sink, shaker cabinets, blue cabinets, white backsplash, subway tile backsplash, stainless steel appliances and no island

 Thomsen Construction Inc
Example of a mid-sized classic master beige tile and porcelain tile porcelain tile walk-in shower design in Boston with a one-piece toilet, white walls, louvered cabinets, white cabinets and an integrated sink

 Jarvis & Co. Interiors, LLC
Photography: Mark LaRosa
Inspiration for a small transitional single-wall light wood floor eat-in kitchen remodel in New York with an undermount sink, shaker cabinets, white cabinets, blue backsplash, glass tile backsplash, stainless steel appliances and an island
Inspiration for a small transitional single-wall light wood floor eat-in kitchen remodel in New York with an undermount sink, shaker cabinets, white cabinets, blue backsplash, glass tile backsplash, stainless steel appliances and an island

 KraftMaid
The baking station with base mixer shelf solves a dilemma. Lifting the big mixer out of storage is a pain, but not everybody wants it occupying counter space—so this mixer shelf swings up from the base kitchen cabinet below and locks in place, then lowers out of sight.

 Blue Mountain Home Contractor
Bathroom - small transitional 3/4 brown floor bathroom idea in Toronto with blue cabinets, a one-piece toilet, brown walls and a vessel sink


 Bruce Elton Construction
New entry with reconfigured stairs to second floor.
Trendy entryway photo in New York
Trendy entryway photo in New York

 Purva Design Studio
Transitional white two-story stone house exterior idea in Dallas with a hip roof and a shingle roof
 Sunray Remodel Services LLC
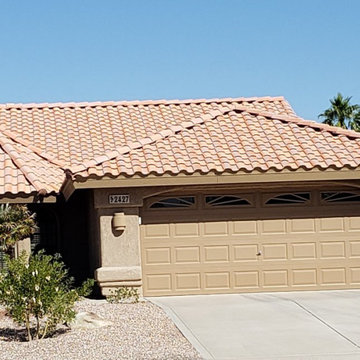
Customer wanted to bring their home into this century and so they hired us to pain the exterior.



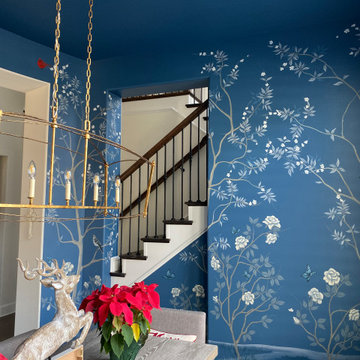


 LJS Design Inc
This Cardiff Family Kitchen is designed to be a fun central meeting place for many of the days activities. The french doors give everyone direct access to the exterior patio and ocean breezes. while the large picture window overlooks a more intimate patio that holds the spa. The large chefs range serves to be flexible enough to prepare large dinners for entertaining many or everyday family dinners. The center prep island counter suits this floor plan well as it redirects traffic out of the cooking zone while keeping everyone close enough for conversation.

 The New Design Project
Will Ellis
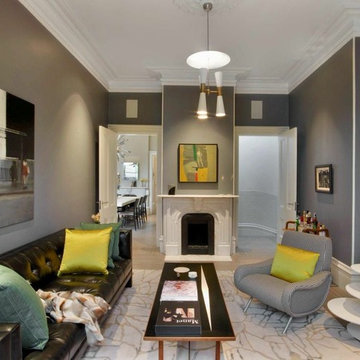
Kitchen/dining room combo - mid-sized 1960s light wood floor and beige floor kitchen/dining room combo idea in New York with gray walls
Kitchen/dining room combo - mid-sized 1960s light wood floor and beige floor kitchen/dining room combo idea in New York with gray walls

 GEORGE Interior Design
Photos by Manolo Langis.
Inspiration for a small contemporary enclosed family room remodel in Los Angeles with gray walls, no fireplace and a wall-mounted tv
Inspiration for a small contemporary enclosed family room remodel in Los Angeles with gray walls, no fireplace and a wall-mounted tv

 Robinson Lighting
Lighting Specialist : Lindsey Tetlock
Design: Ian Paine Construction Ltd.
Featured Lighting: Barringer Semi-flush
80