
Search results for "Painted molding" in Home Design Ideas
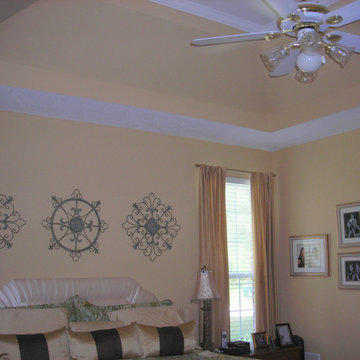
 Mark Howell Painting Inc.
Mark Howell painting inc.
Inspiration for a large timeless master bedroom remodel in Jacksonville with yellow walls
Inspiration for a large timeless master bedroom remodel in Jacksonville with yellow walls
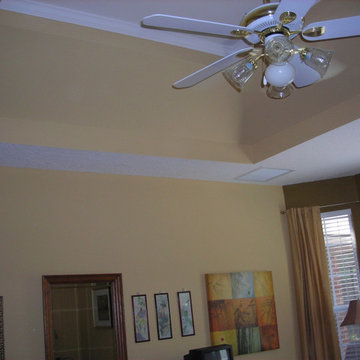 Mark Howell Painting Inc.
Mark Howell painting inc.
Large elegant master bedroom photo in Jacksonville with yellow walls
Large elegant master bedroom photo in Jacksonville with yellow walls
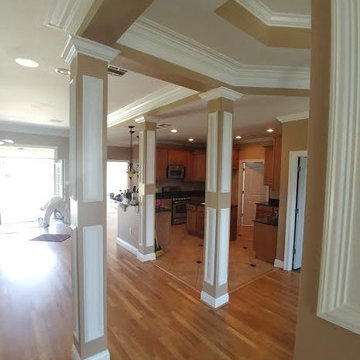
 Skyblu Painting LLC
Inspiration for a large timeless medium tone wood floor and brown floor hallway remodel in Charlotte with brown walls
Find the right local pro for your project

 Oakley Home Builders
Krista Sobkowiak
Large trendy u-shaped dark wood floor eat-in kitchen photo in Chicago with an undermount sink, shaker cabinets, white cabinets, white backsplash, subway tile backsplash, stainless steel appliances, solid surface countertops, an island and white countertops
Large trendy u-shaped dark wood floor eat-in kitchen photo in Chicago with an undermount sink, shaker cabinets, white cabinets, white backsplash, subway tile backsplash, stainless steel appliances, solid surface countertops, an island and white countertops

 Maraya Interior Design
Luxurious modern take on a traditional white Italian villa. An entry with a silver domed ceiling, painted moldings in patterns on the walls and mosaic marble flooring create a luxe foyer. Into the formal living room, cool polished Crema Marfil marble tiles contrast with honed carved limestone fireplaces throughout the home, including the outdoor loggia. Ceilings are coffered with white painted
crown moldings and beams, or planked, and the dining room has a mirrored ceiling. Bathrooms are white marble tiles and counters, with dark rich wood stains or white painted. The hallway leading into the master bedroom is designed with barrel vaulted ceilings and arched paneled wood stained doors. The master bath and vestibule floor is covered with a carpet of patterned mosaic marbles, and the interior doors to the large walk in master closets are made with leaded glass to let in the light. The master bedroom has dark walnut planked flooring, and a white painted fireplace surround with a white marble hearth.
The kitchen features white marbles and white ceramic tile backsplash, white painted cabinetry and a dark stained island with carved molding legs. Next to the kitchen, the bar in the family room has terra cotta colored marble on the backsplash and counter over dark walnut cabinets. Wrought iron staircase leading to the more modern media/family room upstairs.
Project Location: North Ranch, Westlake, California. Remodel designed by Maraya Interior Design. From their beautiful resort town of Ojai, they serve clients in Montecito, Hope Ranch, Malibu, Westlake and Calabasas, across the tri-county areas of Santa Barbara, Ventura and Los Angeles, south to Hidden Hills- north through Solvang and more.
Painted white kitchen cabinets in this Craftsman house feature a wine bar and counters made from natural white quartzite granite. Natural solid wood slab for the island counter. Mosaic marble backsplash with a painted wood range hood. Wood look tile floor.

 Vintage Mouldings Manufacturing Ltd.
Mid-sized elegant porcelain tile and beige floor entryway photo in Other with gray walls and a black front door





 Avion Metal Works, Inc.
Example of a mid-sized classic wooden curved staircase design in Miami with painted risers
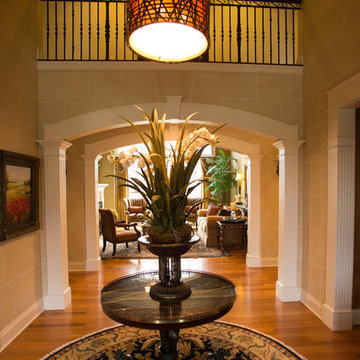
 Jackie Vella Design
Foyer serpent table with marble top
custom railing and woodwork
Photographer: Leslie Farinacci
Example of a large classic medium tone wood floor foyer design in Cleveland with beige walls
Example of a large classic medium tone wood floor foyer design in Cleveland with beige walls

 Lugbill Designs
Transitional bedroom with bold navy accents, textural paneling, plush upholstery, sleek lighting, and layered fabrics for an elegant, harmonious layout.
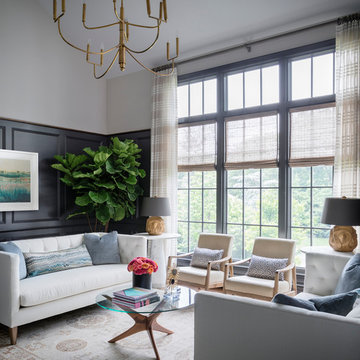


Enclosed dining room - traditional medium tone wood floor enclosed dining room idea in Portland with blue walls

 Sea Glass Custom Homes
Example of a mid-sized beach style wooden l-shaped wood railing staircase design in Houston with painted risers

Sponsored
Columbus, OH

Wannemacher Interiors
Customized Award-Winning Interior Design Solutions in Franklin Cnty OH
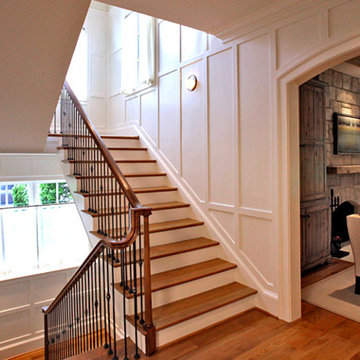
 Star Trim Company
Example of a mid-sized classic wooden l-shaped wood railing staircase design in Toronto with painted risers
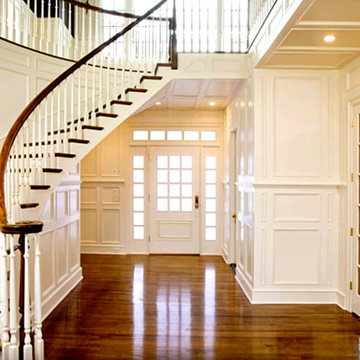 Star Trim Company
Example of a large classic wooden curved wood railing staircase design in Toronto with painted risers
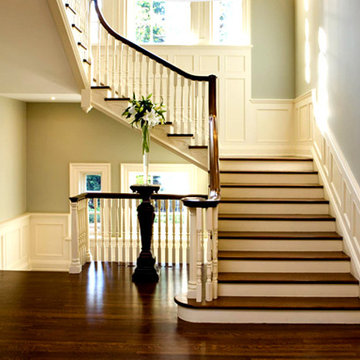 Star Trim Company
Inspiration for a mid-sized timeless wooden l-shaped wood railing staircase remodel in Toronto with painted risers
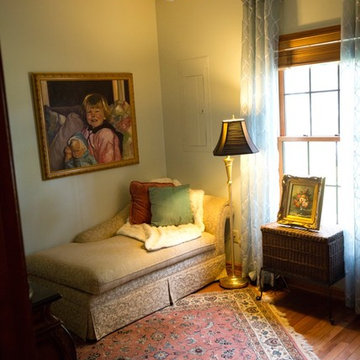
 First Street Interiors
Example of a mid-sized country master medium tone wood floor bedroom design in Chicago with green walls


 Star Trim Company
Staircase - mid-sized contemporary wooden l-shaped wood railing staircase idea in Toronto with painted risers

 Mary Cook
Bill Taylor
Example of a classic formal and open concept dark wood floor and coffered ceiling living room design in Boston with white walls, a standard fireplace and a stone fireplace
Example of a classic formal and open concept dark wood floor and coffered ceiling living room design in Boston with white walls, a standard fireplace and a stone fireplace

 Deborah Broockerd/DkB Design Services
Photo byAngie Seckinger
Small walk-in designed for maximum use of space. Custom accessory storage includes double-decker jewelry drawer with velvet inserts, Maple pull-outs behind door for necklaces & scarves, vanity area with mirror, slanted shoe shelves, valet rods & hooks.
14