
Search results for "Pairing" in Home Design Ideas
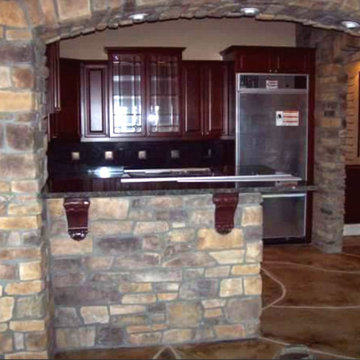
 Pair-A-Dice Interior Finishes | PAD Construction
Mid-sized elegant u-shaped brown floor kitchen photo in Denver with raised-panel cabinets, dark wood cabinets, a peninsula and stainless steel appliances
 Paradise Found Construction
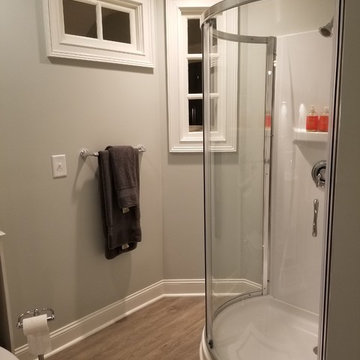
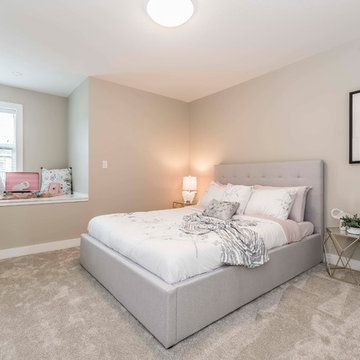
Molly and Greg’s busy lives and their desire to have their children cared for in their home led them to bring in a full-time Nanny to help with child care and day to day home tasks. They wanted to have a comfortable place where she could spend the night and feel at home. Their preferred solution was to add a full bathroom and closet in their finished attic and convert it into an additional bedroom suite.
We got to work designing a bathroom layout that would meet current NC Building Codes and find a way to get the main drain from their 3rd story down to the crawl space. We wanted to bring in as much daylight into the bathroom without compromising the amount of daylight in the bedroom, as well as install a larger window that would allow an escape route from the bedroom per building code, and also provide for plenty of storage space. We also converted an old water heater closet into a clothes closet.
Our solution was to incorporate interior transom windows in the design of the bathroom to bring in copious amounts of daylight without compromising privacy. The modern 1/4 circle shower with sliding glass doors and cabinetry combined with the luxury vinyl floor tile created a wonderfully light, airy, and comfortable bathroom. The larger exterior window in the bedroom brought in additional daylighting and the addition of the clothes closet rounded the Au Pair Nanny Suite out!
 User
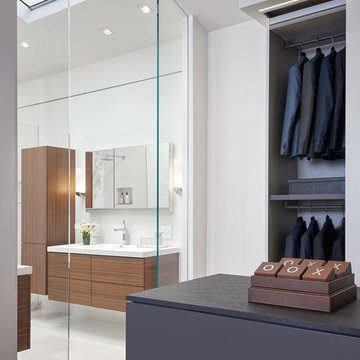
UserWe were asked to create a very elegant master bathroom in this period 70's residence. We left many of the adjacent elements and finishes in place but created an entirely new aesthetic in the bathroom and dressing area. Four wing walls of low-iron glass are used in conjunction with the dramatic rear wall of Italian marble, beautifully book matched. Floors are 30 X 30 porcelain tiles. The pair of medicine cabinets left up to revel ample storage within the deep cabinets. Walnut cabinetry is custom designed by our studio. The skylight features a completely concealed shade which blocks out the sunlight completely, for those weekend days when you might want to sleep in late.
A more modest bathroom on the first level serves the guest bedroom and dinner guests.
Photos © John Sutton Photography
Find the right local pro for your project
 Full Bloom Cottage
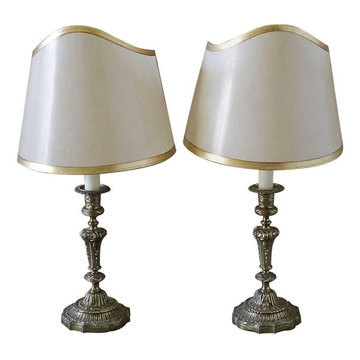
Pair of Brass Candlestick Lamps with custom parchment shades. Brass on the candlesticks have some patina, tall wax sleeves that hold a candelabra bulb. Measures with shade: 21"h x 11"w Candlestick 10"h x 5"w base, wax sleeve is 6"h

 Giselle Ulmo
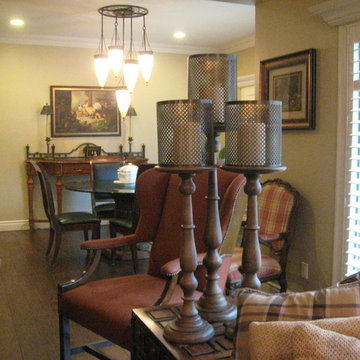
Vintage server was paired with antique rod iron chairs. Centered with Asian inspired art work. This server sits on opposite of the kitchen and it works double duty as storage and place area to place a desert area or a bar.


 Origin - Doors and Windows
Our Brand New OB-36⁺ Soho Bifold paired with our OI-30 Internal Door makes the perfect partnership in this Instagrammers home
Inspiration for a country home design remodel in Buckinghamshire
Inspiration for a country home design remodel in Buckinghamshire

Sponsored
Sunbury, OH

J.Holderby - Renovations
Franklin County's Leading General Contractors - 2X Best of Houzz!
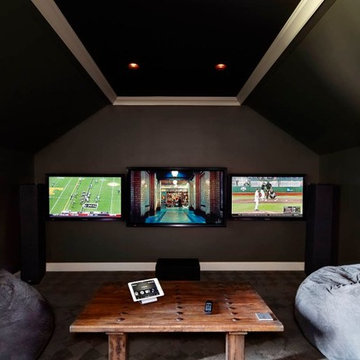



 Origin - Doors and Windows
Our Brand New OB-36⁺ Soho Bifold paired with our OI-30 Internal Door makes the perfect partnership in this Instagrammers home
Example of a farmhouse kitchen design in Buckinghamshire
Example of a farmhouse kitchen design in Buckinghamshire
 Home & Office Cabinetry of Delaware Inc.
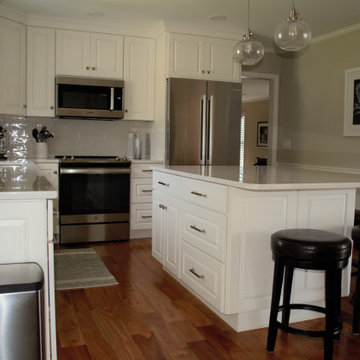
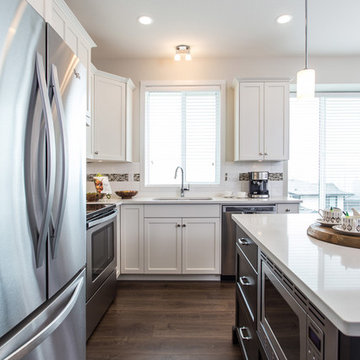
This beautiful Medallion White Icing cabinetry perfectly pairs with the Cambria quartz Ironbridge countertop. The subway porcelain backsplash gives the kitchen a modern style. The top drawers are done in a flat slab front. The raised panel ends and the large crown above the cabinets come together for a very elegant look. The paint is applied to maple wood, a typical application that reduces the appearance of any grain in the wood.
Sponsored
Sunbury, OH
J.Holderby - Renovations
Franklin County's Leading General Contractors - 2X Best of Houzz!
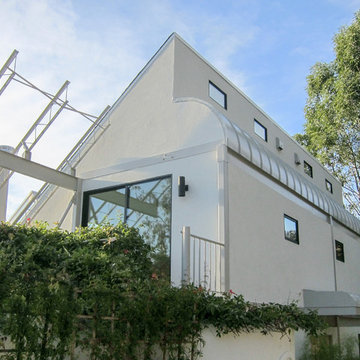
 Yoram LePair Architects
Inspiration for a mid-sized 1960s gray three-story stucco exterior home remodel in Los Angeles with a shed roof
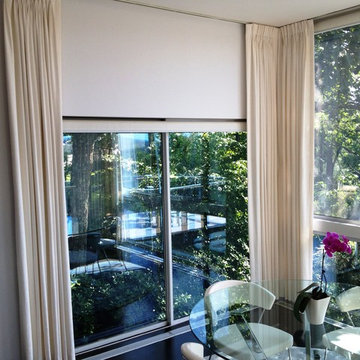
 The Boston Shade Company
Beautiful Lutron Solar Shades Paired With Pinch Pleat Soft Draperies In Customer's Own Material (COM)
Example of a transitional dining room design in Boston
Example of a transitional dining room design in Boston


 Origin - Doors and Windows

Our Brand New OB-36⁺ Soho Bifold paired with our OI-30 Internal Door makes the perfect partnership in this Instagrammers home
Inspiration for a cottage home design remodel in Buckinghamshire
Inspiration for a cottage home design remodel in Buckinghamshire
 User
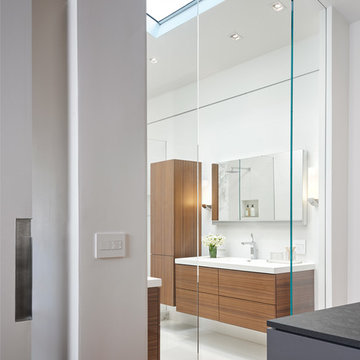
UserWe were asked to create a very elegant master bathroom in this period 70's residence. We left many of the adjacent elements and finishes in place but created an entirely new aesthetic in the bathroom and dressing area. Four wing walls of low-iron glass are used in conjunction with the dramatic rear wall of Italian marble, beautifully book matched. Floors are 30 X 30 porcelain tiles. The pair of medicine cabinets left up to revel ample storage within the deep cabinets. Walnut cabinetry is custom designed by our studio. The skylight features a completely concealed shade which blocks out the sunlight completely, for those weekend days when you might want to sleep in late.
A more modest bathroom on the first level serves the guest bedroom and dinner guests.
Photos © John Sutton Photography
73