
Search results for "Pandemic" in Home Design Ideas

 Jordan Design Build Group
When our clients purchased their Fairfax Station home at the beginning of the pandemic, the main living areas had already been updated. However, three bathrooms were still stuck in the1980s. We tackled the upstairs primary and hall bathrooms first to ensure our clients had a working bathroom while construction was underway. Once the upstairs renovations were completed, we moved on to the main level guest bathroom.
Primary Bathroom Transformation:
The old primary bathroom had a small dark shower stall, a basic alcove tub, and the original 40-year-old plumbing, vanities, and tile. We completely gutted the space and made some minor layout changes to maximize functionality and create a serene retreat complete with free-standing soaking tub and generous walk-in shower. Expanding the shower’s footprint and replacing the full-height walls with a glass surround opened up the space, making the entire bathroom feel larger and more airy. Marble shelves and a shaving ledge add convenience and style. A large double vanity provides ample storage and a full 7 feet of countertop space. Mixed metal finishes elevate the design, with soft gold accents and brushed nickel fixtures pairing perfectly with the classic gray vanity and muted marble tiles. We reconfigured the dressing area, added custom closet built-ins, and installed new carpet throughout to complete this tailored transformation.
Hall Bathroom Update:
The hall bathroom did not require any significant layout changes, but the dated fixtures and finishes all had to go. We wanted the new bathroom to feel both classic and fresh, so we opted for a polished finish palette, including sleek white subway tiles on the walls and marble-look hexagonal on the floor. A furniture-style vanity, in dark navy, was paired with a distinctive Carrara marble top and sleek chrome fixtures for a modern twist. The tub+shower combo features both a standard shower head and multi-function handheld for optimum flexibility – great for bathing children and pets alike. This renovation blended classic details with modern functionality, creating a bathroom that’s both timeless and fresh.
Guest Bathroom Update:
The home’s main level bathroom serves as both powder room and guest bathroom with 2 separate entrances. The in-swing door from the guest bedroom made the already narrow bathroom feel even more cramped. By installing a pocket door at the guest bedroom, we immediately improved the flow and usability of the space. The shower was upgraded with handcrafted white subway tile and contrasting grout, creating a clean, tailored look that elevates the room. Thoughtful details—like discreet grab bars and a handheld shower on a slide bar—make the space adaptable and comfortable for guests of all ages. A marble mosaic floor sets a refined backdrop for the freestanding black vanity, while the cross-bar handles offer a nod to the past on these modern-day fixtures.
 Joni Spear Interior Design
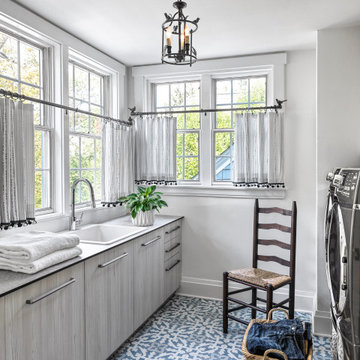
The homeowners were delighted at the prospect of having their poorly functioning laundry room reconfigured to allow for more hanging space and storage. What they didn’t expect was a year-long wait for cabinets delayed by the pandemic. Imported from Spain, the cabinets were selected for their modern slab-style doors and customizability; but marooned on a maritime vessel for what seemed an eternity, the project called for unparalleled patience from the clients. In the meantime, the washer and dryer were relocated to the opposite side of the room to allow for counter space on either side of the sink. Hardwood floors were replaced with Spanish-inspired encaustic tiles for a playful element while adding color. Blue and whited striped café window panels allow an abundance of natural light while adding privacy from neighboring houses. Pom-pom trim and perching bird finials adorn the drapery hardware. The Diego Grand Classical lantern in gilded iron completes the delightful composition. Cheers to improved sudsing and the virtue of patience!
 Interactive Construction
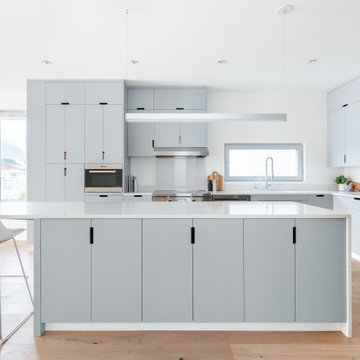
This beautiful home is an example of what can be achieved on a small lot. Interactive Construction was able to provide these homeowners with a Passive House that fit perfectly into their heritage neighbourhood, onto their narrow lot, and with their personalities.
There are huge energy savings built into the design of this home. In keeping with Passive House principles, the house is insulated everywhere to minimize heat loss meaning this house doesn’t require a conventional heat source. There is an extremely efficient Heat Recovery Ventilation (HRV) system that quietly manages airflow throughout the building and takes the heat from showers and cooking before expelling cool, filtered air. Triple glazed windows cut down on heat loss and are almost all openable to aid in cooling instead of a costly air conditioner.
Environmental considerations in this build go beyond energy savings. The decision to use prefabricated wall panels and roof trusses to cut down on waste and aid in site storage of lumber.
This house’s innovation comes from it being a modern design passive house that it somehow fits very well in a neighbourhood filled with heritage houses. We managed to squeeze a lot of house onto a postage sized lot and still have it feel roomy inside and in the yard.
And check out those funky stairs!
What the homeowners had to say:
Despite the huge and unforeseen challenges of building safely and efficiently during the 2020 Covid pandemic, especially on a very narrow lot, Interactive's exceptional crew and their team of skilled subcontractors delivered our dream house.
Find the right local pro for your project
 Interactive Construction
This beautiful home is an example of what can be achieved on a small lot. Interactive Construction was able to provide these homeowners with a Passive House that fit perfectly into their heritage neighbourhood, onto their narrow lot, and with their personalities.
There are huge energy savings built into the design of this home. In keeping with Passive House principles, the house is insulated everywhere to minimize heat loss meaning this house doesn’t require a conventional heat source. There is an extremely efficient Heat Recovery Ventilation (HRV) system that quietly manages airflow throughout the building and takes the heat from showers and cooking before expelling cool, filtered air. Triple glazed windows cut down on heat loss and are almost all openable to aid in cooling instead of a costly air conditioner.
Environmental considerations in this build go beyond energy savings. The decision to use prefabricated wall panels and roof trusses to cut down on waste and aid in site storage of lumber.
This house’s innovation comes from it being a modern design passive house that it somehow fits very well in a neighbourhood filled with heritage houses. We managed to squeeze a lot of house onto a postage sized lot and still have it feel roomy inside and in the yard.
And check out those funky stairs!
What the homeowners had to say:
Despite the huge and unforeseen challenges of building safely and efficiently during the 2020 Covid pandemic, especially on a very narrow lot, Interactive's exceptional crew and their team of skilled subcontractors delivered our dream house.
 Schulte Design Build
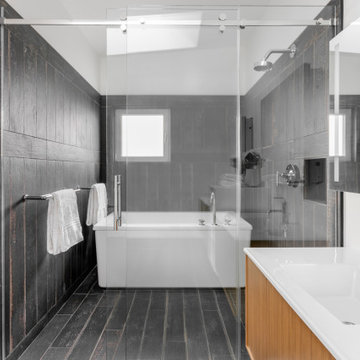
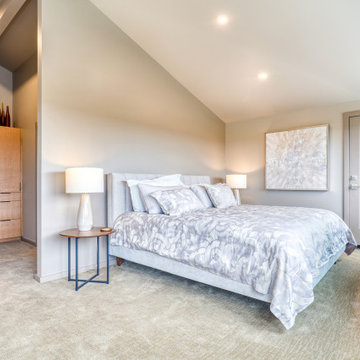
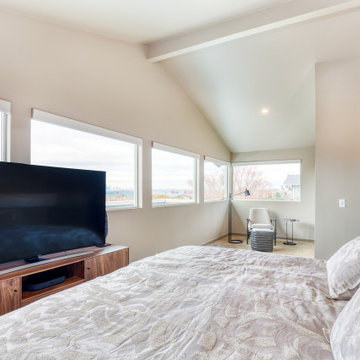
This Mercer Island ensuite renovation was not just a simple bedroom, closet, and bathroom upgrade but a thoughtful reconfiguration of the entire space. The clients, who were referred by a designer they had previously worked with, aimed to transform their outdated and impractical bathroom into a modern, functional, and spa-like sanctuary.
The project, initially delayed due to the pandemic, required significant adjustments to the original plans to meet permit requirements. The existing layout featured dated finishes and tiles, impractical vessel sinks, and lacked space for a king-size bed to overlook the water. To address these issues, the renovation involved extending the bedroom wall to accommodate the bed, replacing outdated finishes with modern white rift oak cabinetry and quartz countertops, and creating a huge walk-in closet. Additionally, the renovation team worked meticulously to ensure the new layout provided better lighting and ventilation.
The outcome was a transformed ensuite that exudes high-end privacy and style. By swapping the locations of the toilet and shower, the team created a more private and functional space, enhancing the overall spa-like experience. The new design not only met the clients' needs but also exceeded their expectations, resulting in a cozy, intimate area that perfectly blends ultra-modern aesthetics with practical functionality.
 Leicht San Diego
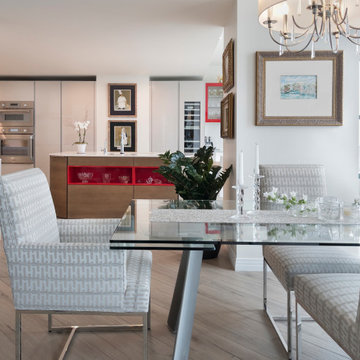
Clients came to us early on during their home-buying phase. They had to decide between a brand-new condo only needing some additional cabinetry and an older condo needing everything, but with a much better view. Once they learned we also offer GC services, and one company could do it all, they decided to purchase the older unit and make it their own. Brand new over-sized porcelain floor tile, imported from Italy and to look like wood, set the standard. The clients who love to travel have a very eclectic style, and it was fun to bring in a splash of color into the cabinetry to bring it all together. While shopping for the tile, the client spotted a wall-paper made in Italy, which was the perfect find for the back wall of the powder bath.
The LEICHT cabinets vary from high-gloss SIRIUS CONTINO in the kitchen, the MINERA matt finish in the office and the TOPOS real veneer front for the master bath. Countertops are white quartz through-out for continuity.
The challenge here was that we started this remodel right when the pandemic happened, and being such a huge project, it was all consuming. But somehow we were allowed in the building, sometimes one person or one trade at the time, and we were able to finish this project on-time, even with several change-orders.
 Schulte Design Build
This Mercer Island ensuite renovation was not just a simple bedroom, closet, and bathroom upgrade but a thoughtful reconfiguration of the entire space. The clients, who were referred by a designer they had previously worked with, aimed to transform their outdated and impractical bathroom into a modern, functional, and spa-like sanctuary.
The project, initially delayed due to the pandemic, required significant adjustments to the original plans to meet permit requirements. The existing layout featured dated finishes and tiles, impractical vessel sinks, and lacked space for a king-size bed to overlook the water. To address these issues, the renovation involved extending the bedroom wall to accommodate the bed, replacing outdated finishes with modern white rift oak cabinetry and quartz countertops, and creating a huge walk-in closet. Additionally, the renovation team worked meticulously to ensure the new layout provided better lighting and ventilation.
The outcome was a transformed ensuite that exudes high-end privacy and style. By swapping the locations of the toilet and shower, the team created a more private and functional space, enhancing the overall spa-like experience. The new design not only met the clients' needs but also exceeded their expectations, resulting in a cozy, intimate area that perfectly blends ultra-modern aesthetics with practical functionality.
 Jordan Design Build Group
When our clients purchased their Fairfax Station home at the beginning of the pandemic, the main living areas had already been updated. However, three bathrooms were still stuck in the1980s. We tackled the upstairs primary and hall bathrooms first to ensure our clients had a working bathroom while construction was underway. Once the upstairs renovations were completed, we moved on to the main level guest bathroom.
Hall Bathroom Update:
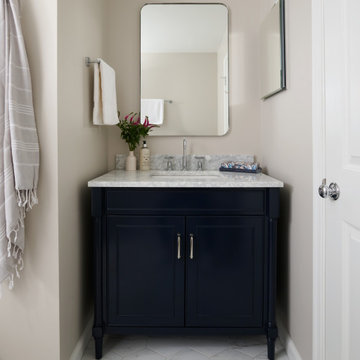

The hall bathroom did not require any significant layout changes, but the dated fixtures and finishes all had to go. We wanted the new bathroom to feel both classic and fresh, so we opted for a polished finish palette, including sleek white subway tiles on the walls and marble-look hexagonal on the floor. A furniture-style vanity, in dark navy, was paired with a distinctive Carrara marble top and sleek chrome fixtures for a modern twist. The tub+shower combo features both a standard shower head and multi-function handheld for optimum flexibility – great for bathing children and pets alike. This renovation blended classic details with modern functionality, creating a bathroom that’s both timeless and fresh.

 Kathleen Jennison
An Arts & Crafts Bungalow is one of my favorite styles of homes. We have quite a few of them in our Stockton Mid-Town area. And when C&L called us to help them remodel their 1923 American Bungalow, I was beyond thrilled.
As per usual, when we get a new inquiry, we quickly Google the project location while we are talking to you on the phone. My excitement escalated when I saw the Google Earth Image of the sweet Sage Green bungalow in Mid-Town Stockton. "Yes, we would be interested in working with you," I said trying to keep my cool.
But what made it even better was meeting C&L and touring their home, because they are the nicest young couple, eager to make their home period perfect. Unfortunately, it had been slightly molested by some bad house-flippers, and we needed to bring the bathroom back to it "roots."
We knew we had to banish the hideous brown tile and cheap vanity quickly. But C&L complained about the condensation problems and the constant fight with mold. This immediately told me that improper remodeling had occurred and we needed to remedy that right away.
The Before: Frustrations with a Botched Remodel
The bathroom needed to be brought back to period appropriate design with all the functionality of a modern bathroom. We thought of things like marble countertop, white mosaic floor tiles, white subway tile, board and batten molding, and of course a fabulous wallpaper.
This small (and only) bathroom on a tight budget required a little bit of design sleuthing to figure out how we could get the proper look and feel. Our goal was to determine where to splurge and where to economize and how to complete the remodel as quickly as possible because C&L would have to move out while construction was going on.
The Process: Hard Work to Remedy Design and Function
During our initial design study, (which included 2 hours in the owners’ home), we noticed framed images of William Morris Arts and Crafts textile patterns and knew this would be our design inspiration. We presented C&L with three options and they quickly selected the Pimpernel Design Concept.
We had originally selected the Black and Olive colors with a black vanity, mirror, and black and white floor tile. C&L liked it but weren’t quite sure about the black, We went back to the drawing board and decided the William & Co Pimpernel Wallpaper in Bayleaf and Manilla color with a softer gray painted vanity and mirror and white floor tile was more to their liking.
After the Design Concept was approved, we went to work securing the building permit, procuring all the elements, and scheduling our trusted tradesmen to perform the work.
We did uncover some shoddy work by the flippers such as live electrical wires hidden behind the wall, plumbing venting cut-off and buried in the walls (hence the constant dampness), the tub barely balancing on two fence boards across the floor joist, and no insulation on the exterior wall.
All of the previous blunders were fixed and the bathroom put back to its previous glory. We could feel the house thanking us for making it pretty again.
The After Reveal: Cohesive Design Decisions
We selected a simple white subway tile for the tub/shower. This is always classic and in keeping with the style of the house.
We selected a pre-fab vanity and mirror, but they look rich with the quartz countertop. There is much more storage in this small vanity than you would think.
The Transformation: A Period Perfect Refresh
We began the remodel just as the pandemic reared and stay-in-place orders went into effect. As C&L were already moved out and living with relatives, we got the go-ahead from city officials to get the work done (after all, how can you shelter in place without a bathroom?).
All our tradesmen were scheduled to work so that only one crew was on the job site at a time. We stayed on the original schedule with only a one week delay.
The end result is the sweetest little bathroom I've ever seen (and I can't wait to start work on C&L's kitchen next).
Thank you for joining me in this project transformation. I hope this inspired you to think about being creative with your design projects, determining what works best in keeping with the architecture of your space, and carefully assessing how you can have the best life in your home.
 Marvin

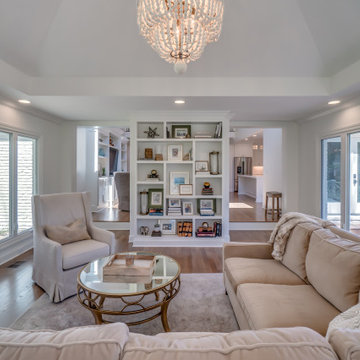
The 2021 Southern Living Idea House is inspiring on multiple levels—from the stunning location in Louisville, Kentucky overlooking the Ohio river, to the design-driven home that marries European countryside vibes with a timeless aesthetic. Dubbed the “forever home,” the concept was to design for all stages of life, with thoughtful spaces that meet the ever-evolving needs of families today.
The 5,545-square-foot, Colonial Greek Revival Cottage-style home is located in The Breakers at Prospect community and is the collective effort of many. While it may have formerly been a trend to embrace open layout living spaces, following the pandemic families are seeking spaces in the home that feel separated, to allow for privacy. Rooms with clear intentions allow more options for areas in which to spend time, depending on your mood, and this home perfectly balances livable and lively ideas.
Marvin products were chosen for this project to maximize the use of natural light, allow airflow from outdoors to indoors, and provide expansive views that overlook the Ohio River.
MARVIN PRODUCTS USED:
Marvin Awaken Skylight
Marvin Ultimate Casement Window
Marvin Ultimate Double Hung G2 Window
Marvin Ultimate Picture Window
Marvin Ultimate Direct Glaze Round Top Window
Marvin Ultimate Swinging French Door G2
BUILDER: Jason Black and Jimmy King of Artisan Signature Homes
ARCHITECT: Brandon Ingram of C. Brandon Ingram Design
INTERIOR DESIGNER: Sarah Bartholomew, Sarah Bartholomew Design
LANDSCAPE ARCHITECT: Josh Myers of Myers & Co. Landscape Architecture
PHOTOGRAPHY: Laurey W. Glenn, Marta Xochilt Perez, and Kriech-Higdon Photography for Southern Living

 Schulte Design Build
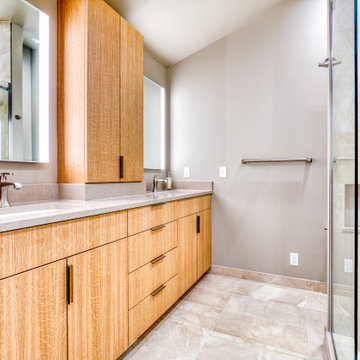
This Mercer Island ensuite renovation was not just a simple bedroom, closet, and bathroom upgrade but a thoughtful reconfiguration of the entire space. The clients, who were referred by a designer they had previously worked with, aimed to transform their outdated and impractical bathroom into a modern, functional, and spa-like sanctuary.
The project, initially delayed due to the pandemic, required significant adjustments to the original plans to meet permit requirements. The existing layout featured dated finishes and tiles, impractical vessel sinks, and lacked space for a king-size bed to overlook the water. To address these issues, the renovation involved extending the bedroom wall to accommodate the bed, replacing outdated finishes with modern white rift oak cabinetry and quartz countertops, and creating a huge walk-in closet. Additionally, the renovation team worked meticulously to ensure the new layout provided better lighting and ventilation.
The outcome was a transformed ensuite that exudes high-end privacy and style. By swapping the locations of the toilet and shower, the team created a more private and functional space, enhancing the overall spa-like experience. The new design not only met the clients' needs but also exceeded their expectations, resulting in a cozy, intimate area that perfectly blends ultra-modern aesthetics with practical functionality.
 Interactive Construction
This beautiful home is an example of what can be achieved on a small lot. Interactive Construction was able to provide these homeowners with a Passive House that fit perfectly into their heritage neighbourhood, onto their narrow lot, and with their personalities.
There are huge energy savings built into the design of this home. In keeping with Passive House principles, the house is insulated everywhere to minimize heat loss meaning this house doesn’t require a conventional heat source. There is an extremely efficient Heat Recovery Ventilation (HRV) system that quietly manages airflow throughout the building and takes the heat from showers and cooking before expelling cool, filtered air. Triple glazed windows cut down on heat loss and are almost all openable to aid in cooling instead of a costly air conditioner.
Environmental considerations in this build go beyond energy savings. The decision to use prefabricated wall panels and roof trusses to cut down on waste and aid in site storage of lumber.
This house’s innovation comes from it being a modern design passive house that it somehow fits very well in a neighbourhood filled with heritage houses. We managed to squeeze a lot of house onto a postage sized lot and still have it feel roomy inside and in the yard.
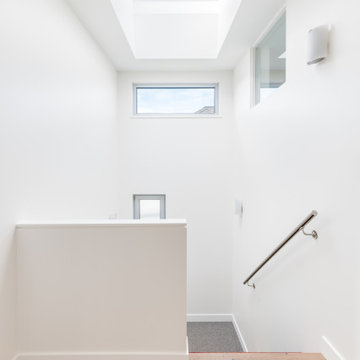
And check out those funky stairs!
What the homeowners had to say:
Despite the huge and unforeseen challenges of building safely and efficiently during the 2020 Covid pandemic, especially on a very narrow lot, Interactive's exceptional crew and their team of skilled subcontractors delivered our dream house.
 Interactive Construction
This beautiful home is an example of what can be achieved on a small lot. Interactive Construction was able to provide these homeowners with a Passive House that fit perfectly into their heritage neighbourhood, onto their narrow lot, and with their personalities.
There are huge energy savings built into the design of this home. In keeping with Passive House principles, the house is insulated everywhere to minimize heat loss meaning this house doesn’t require a conventional heat source. There is an extremely efficient Heat Recovery Ventilation (HRV) system that quietly manages airflow throughout the building and takes the heat from showers and cooking before expelling cool, filtered air. Triple glazed windows cut down on heat loss and are almost all openable to aid in cooling instead of a costly air conditioner.
Environmental considerations in this build go beyond energy savings. The decision to use prefabricated wall panels and roof trusses to cut down on waste and aid in site storage of lumber.
This house’s innovation comes from it being a modern design passive house that it somehow fits very well in a neighbourhood filled with heritage houses. We managed to squeeze a lot of house onto a postage sized lot and still have it feel roomy inside and in the yard.
And check out those funky stairs!
What the homeowners had to say:
Despite the huge and unforeseen challenges of building safely and efficiently during the 2020 Covid pandemic, especially on a very narrow lot, Interactive's exceptional crew and their team of skilled subcontractors delivered our dream house.
 Schulte Design Build
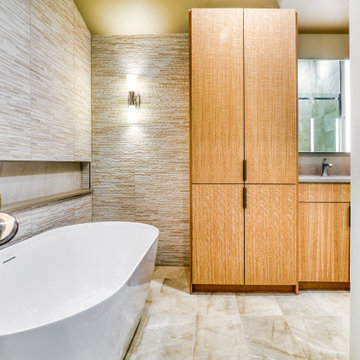
This Mercer Island ensuite renovation was not just a simple bedroom, closet, and bathroom upgrade but a thoughtful reconfiguration of the entire space. The clients, who were referred by a designer they had previously worked with, aimed to transform their outdated and impractical bathroom into a modern, functional, and spa-like sanctuary.
The project, initially delayed due to the pandemic, required significant adjustments to the original plans to meet permit requirements. The existing layout featured dated finishes and tiles, impractical vessel sinks, and lacked space for a king-size bed to overlook the water. To address these issues, the renovation involved extending the bedroom wall to accommodate the bed, replacing outdated finishes with modern white rift oak cabinetry and quartz countertops, and creating a huge walk-in closet. Additionally, the renovation team worked meticulously to ensure the new layout provided better lighting and ventilation.
The outcome was a transformed ensuite that exudes high-end privacy and style. By swapping the locations of the toilet and shower, the team created a more private and functional space, enhancing the overall spa-like experience. The new design not only met the clients' needs but also exceeded their expectations, resulting in a cozy, intimate area that perfectly blends ultra-modern aesthetics with practical functionality.
 Schulte Design Build
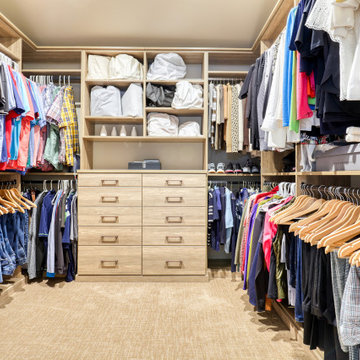
This Mercer Island ensuite renovation was not just a simple bedroom, closet, and bathroom upgrade but a thoughtful reconfiguration of the entire space. The clients, who were referred by a designer they had previously worked with, aimed to transform their outdated and impractical bathroom into a modern, functional, and spa-like sanctuary.
The project, initially delayed due to the pandemic, required significant adjustments to the original plans to meet permit requirements. The existing layout featured dated finishes and tiles, impractical vessel sinks, and lacked space for a king-size bed to overlook the water. To address these issues, the renovation involved extending the bedroom wall to accommodate the bed, replacing outdated finishes with modern white rift oak cabinetry and quartz countertops, and creating a huge walk-in closet. Additionally, the renovation team worked meticulously to ensure the new layout provided better lighting and ventilation.
The outcome was a transformed ensuite that exudes high-end privacy and style. By swapping the locations of the toilet and shower, the team created a more private and functional space, enhancing the overall spa-like experience. The new design not only met the clients' needs but also exceeded their expectations, resulting in a cozy, intimate area that perfectly blends ultra-modern aesthetics with practical functionality.
 Interactive Construction
This beautiful home is an example of what can be achieved on a small lot. Interactive Construction was able to provide these homeowners with a Passive House that fit perfectly into their heritage neighbourhood, onto their narrow lot, and with their personalities.
There are huge energy savings built into the design of this home. In keeping with Passive House principles, the house is insulated everywhere to minimize heat loss meaning this house doesn’t require a conventional heat source. There is an extremely efficient Heat Recovery Ventilation (HRV) system that quietly manages airflow throughout the building and takes the heat from showers and cooking before expelling cool, filtered air. Triple glazed windows cut down on heat loss and are almost all openable to aid in cooling instead of a costly air conditioner.
Environmental considerations in this build go beyond energy savings. The decision to use prefabricated wall panels and roof trusses to cut down on waste and aid in site storage of lumber.
This house’s innovation comes from it being a modern design passive house that it somehow fits very well in a neighbourhood filled with heritage houses. We managed to squeeze a lot of house onto a postage sized lot and still have it feel roomy inside and in the yard.
And check out those funky stairs!
What the homeowners had to say:
Despite the huge and unforeseen challenges of building safely and efficiently during the 2020 Covid pandemic, especially on a very narrow lot, Interactive's exceptional crew and their team of skilled subcontractors delivered our dream house.
 Leicht San Diego
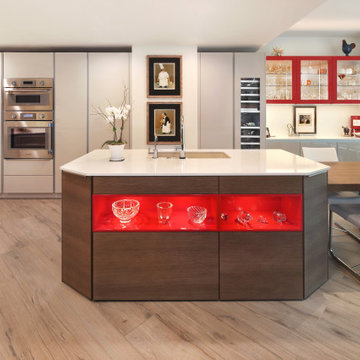
Clients came to us early on during their home-buying phase. They had to decide between a brand-new condo only needing some additional cabinetry and an older condo needing everything, but with a much better view. Once they learned we also offer GC services, and one company could do it all, they decided to purchase the older unit and make it their own. Brand new over-sized porcelain floor tile, imported from Italy and to look like wood, set the standard. The clients who love to travel have a very eclectic style, and it was fun to bring in a splash of color into the cabinetry to bring it all together. While shopping for the tile, the client spotted a wall-paper made in Italy, which was the perfect find for the back wall of the powder bath.
The LEICHT cabinets vary from high-gloss SIRIUS CONTINO in the kitchen, the MINERA matt finish in the office and the TOPOS real veneer front for the master bath. Countertops are white quartz through-out for continuity.
The challenge here was that we started this remodel right when the pandemic happened, and being such a huge project, it was all consuming. But somehow we were allowed in the building, sometimes one person or one trade at a time, and we were able to finish this project on-time, even with several change-orders.
 Ferriss - Architectural Renderings
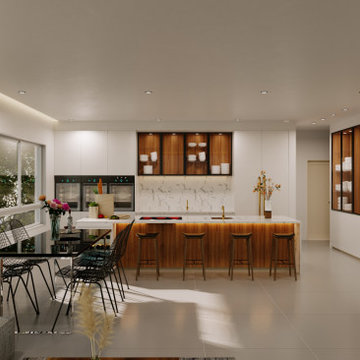
The Living Room in the 2021/2022 Season
The guiding principle in designing the living room in the 2021/2022 season is to create a comfortable minimalist space with a touch of the natural with regard to colour and décor.
It is equally worthy of note that the pandemic – having forced people to stay at home more often – has increased the functionality of the home. This is particularly true for the living room. Future designs may have to incorporate a gym, a workspace, or a place for recreation in the living room. These separate areas could be partitioned off whenever necessary using glass or metal foldable doors.
In keeping with the contemporary love of nature, living rooms are now featured in colours that reflect nature. This ranges from painting walls in such colours as sage, blue-green or Summer foliage colour, to painting furniture in such hues as pink, warm gray, blue-green or terracotta.
The furnishings are a throwback to the style of the 70's. However, this retro style is merged with such design styles as the Scandinavian design, Art Deco and minimalism. The furnishings are also marked by roundness, flowing lines, velvet upholstery and metallic objects.
 Schulte Design Build
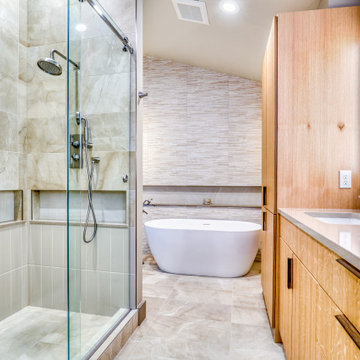
This Mercer Island ensuite renovation was not just a simple bedroom, closet, and bathroom upgrade but a thoughtful reconfiguration of the entire space. The clients, who were referred by a designer they had previously worked with, aimed to transform their outdated and impractical bathroom into a modern, functional, and spa-like sanctuary.
The project, initially delayed due to the pandemic, required significant adjustments to the original plans to meet permit requirements. The existing layout featured dated finishes and tiles, impractical vessel sinks, and lacked space for a king-size bed to overlook the water. To address these issues, the renovation involved extending the bedroom wall to accommodate the bed, replacing outdated finishes with modern white rift oak cabinetry and quartz countertops, and creating a huge walk-in closet. Additionally, the renovation team worked meticulously to ensure the new layout provided better lighting and ventilation.
The outcome was a transformed ensuite that exudes high-end privacy and style. By swapping the locations of the toilet and shower, the team created a more private and functional space, enhancing the overall spa-like experience. The new design not only met the clients' needs but also exceeded their expectations, resulting in a cozy, intimate area that perfectly blends ultra-modern aesthetics with practical functionality.
54