
Search results for "Panele mdf" in Home Design Ideas
 Transitions Kitchens and Baths
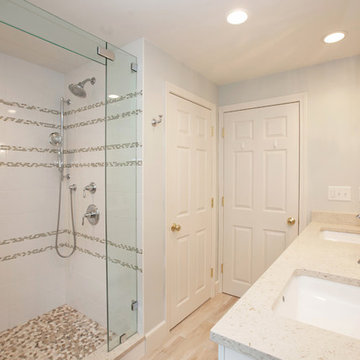
This hall bath design is an ideal kids bath and perfect for visitors. The extra long shower with glass doors features a mosaic tile floor and trim, a regular and handheld showerhead, a corner shower seat, and corner glass shelves for handy storage. The Tedd Wood Luxury Line vanity cabinet in a white finish offers storage and style with a Graceland style door and a MDF center panel. It is accented by Top Knobs hardware, and topped by an engineered quartz countertop and two sinks. Photos by Susan Hagstrom
 Transitions Kitchens and Baths
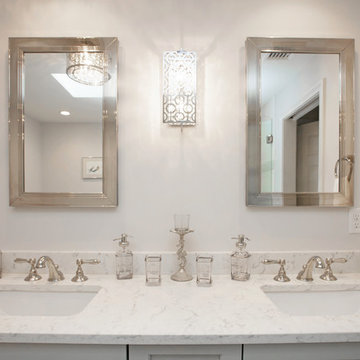
This master bath design has a luxurious feel with the glamorous touches like the ceiling and wall light fixtures, framed Robern mirrors, and a shower with a rain glass shower door. The gray Tedd Wood Luxury Line vanity with a Yellowstone door and a Transitional MDF center panel brings a classic contemporary feel to the design, beautifully offset by Top Knobs hardware, and topped by an engineered quartz countertop and two sinks. The built-in tub is idea for relaxation, and the large shower includes a shower seat, corner glass shelves, a rainfall showerhead, and glass mosaic tile feature. Photos by Susan Hagstrom
 Transitions Kitchens and Baths
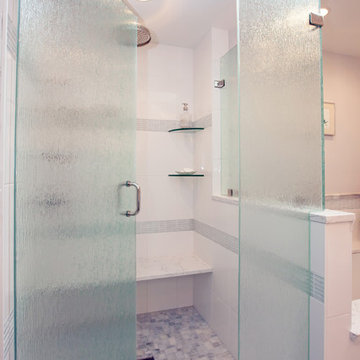
This master bath design has a luxurious feel with the glamorous touches like the ceiling and wall light fixtures, framed Robern mirrors, and a shower with a rain glass shower door. The gray Tedd Wood Luxury Line vanity with a Yellowstone door and a Transitional MDF center panel brings a classic contemporary feel to the design, beautifully offset by Top Knobs hardware, and topped by an engineered quartz countertop and two sinks. The built-in tub is idea for relaxation, and the large shower includes a shower seat, corner glass shelves, a rainfall showerhead, and glass mosaic tile feature. Photos by Susan Hagstrom
Find the right local pro for your project
 Transitions Kitchens and Baths
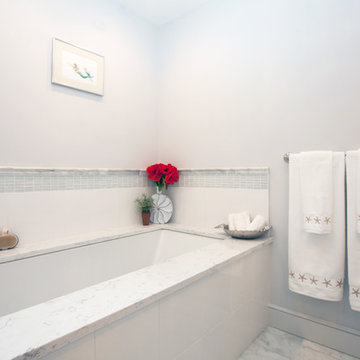
This master bath design has a luxurious feel with the glamorous touches like the ceiling and wall light fixtures, framed Robern mirrors, and a shower with a rain glass shower door. The gray Tedd Wood Luxury Line vanity with a Yellowstone door and a Transitional MDF center panel brings a classic contemporary feel to the design, beautifully offset by Top Knobs hardware, and topped by an engineered quartz countertop and two sinks. The built-in tub is idea for relaxation, and the large shower includes a shower seat, corner glass shelves, a rainfall showerhead, and glass mosaic tile feature. Photos by Susan Hagstrom
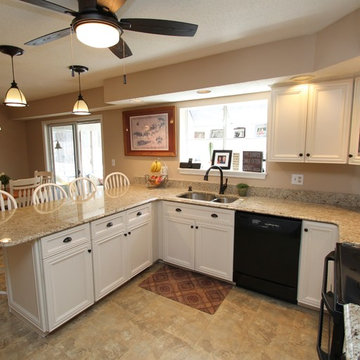
 Kitchen Saver
Custom cabinet renewal can create a beautiful transitional style kitchen. This homeowner chose MDF doors with designer white stain on recessed panel doors. Custom features included a wine rack and stemware holder. And its topped off with a medium tone granite countertop and wrought iron black hardware.
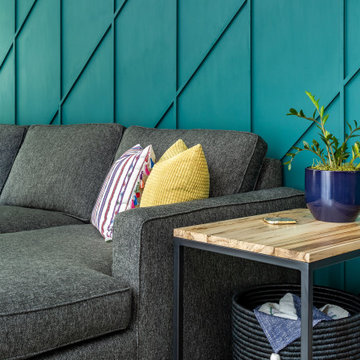
 WYNTER HOUSE DESIGNS | Whitney Jones
©Jeff Herr Photography, Inc.
Family room - transitional family room idea in Atlanta
Family room - transitional family room idea in Atlanta
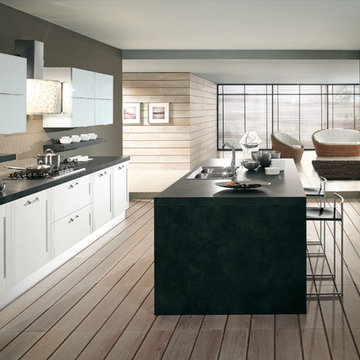
 Art & Smart Inc
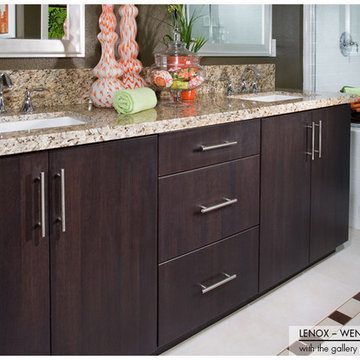
Fusion of styles and shapes with TELERA… versions WHITE ASH, LIGHT WALNUT and COFFEE. This is an innovative and ecological model, characterized by MDF doors with plastic coating in Alkorcell, a new generation non-toxic material, odorless and tasteless, safe to use in cooking.
As you can see, TELERA has a very multifaceted personality, allowing the realization of eclectic matchings, ranging from retrò to post modern. In other words, TELERA makes vanity an art to exhibit. Finally, of absolute value the compositions based on 6 cm thick worktops with ABS edge light walnut and vulcanic.




 Smarthaus + Wexler/Kollman P.C., Ltd.

Open Univesral Design floor plan view showing stairway, living room and kitchen punctuated by LED lighting and featuring Hickory Stairs and railing, painted trim with hickory flooring. Master suite located on main level as well.
 Raywal Cabinets
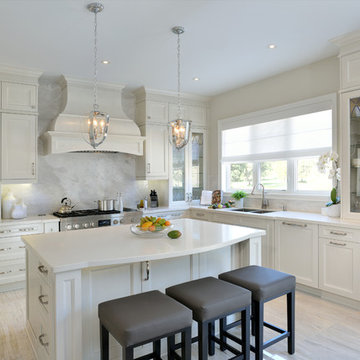
Door Style: Rosedale
Material: MDF
Colour: Cloud White with Grey Brushstroke
Crown: Tall Transitional Crown
Light Valance: Straight Light Valance
Kick: Transitional Kick
Pendant Lighting: Prima Lighting
Larry Arnal of Arnal Photography
 Masonite
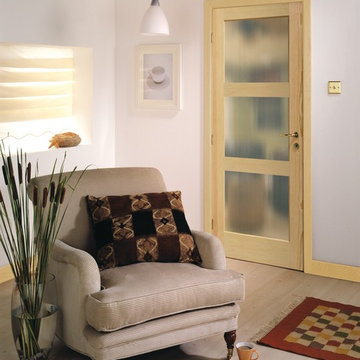
Transitional style is the new classic in home design and Masonite expects it to stay for a while — after all, it’s a timeless aesthetic that’s easily updated and personalized.
Transitional style is simple with touches of warmth conveyed through neutral or soft tones and touches of gold. It has mass appeal with men and women alike and is an easy solution for those who find Modern too cold and Traditional too stuffy.
 Woodstone Cabinetry
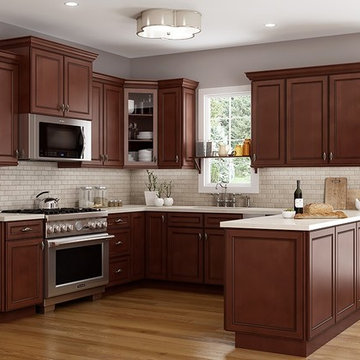
York Series
·Solid Birch Frame with Veneered MDF or MDF Center Panel
·Glue & Staple or Metal Clip Assembly · Under Mount Full Extension Soft Close Drawer Glides
·Full Overlay Doors and Drawers · Concealed European Style Hinges with Soft Close Feature
·UV Coated Natural Interior · ½" Plywood Box with Stained or Painted Exterior

Sponsored
Sunbury, OH

J.Holderby - Renovations
Franklin County's Leading General Contractors - 2X Best of Houzz!
 Realty Restoration, LLC
Christopher Davison, AIA
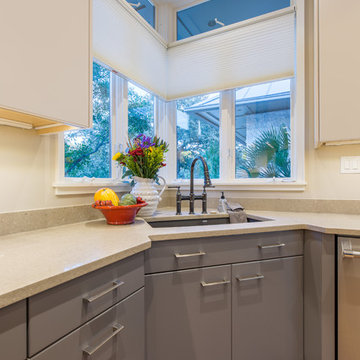
Inspiration for a mid-sized modern galley light wood floor eat-in kitchen remodel in Austin with an undermount sink, flat-panel cabinets, gray cabinets, soapstone countertops, multicolored backsplash, mosaic tile backsplash, stainless steel appliances and an island
Inspiration for a mid-sized modern galley light wood floor eat-in kitchen remodel in Austin with an undermount sink, flat-panel cabinets, gray cabinets, soapstone countertops, multicolored backsplash, mosaic tile backsplash, stainless steel appliances and an island
 Spectrum Kitchen & Bath Design
Natalie Mireault Photography
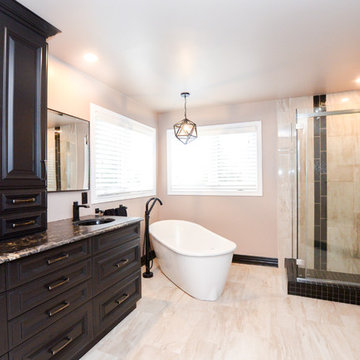
Elegant freestanding bathtub photo in Ottawa with raised-panel cabinets, black cabinets and granite countertops
Elegant freestanding bathtub photo in Ottawa with raised-panel cabinets, black cabinets and granite countertops
 Realty Restoration, LLC
Christopher Davison, AIA

Eat-in kitchen - mid-sized modern galley light wood floor eat-in kitchen idea in Austin with an undermount sink, flat-panel cabinets, gray cabinets, soapstone countertops, multicolored backsplash, mosaic tile backsplash, stainless steel appliances and an island
Eat-in kitchen - mid-sized modern galley light wood floor eat-in kitchen idea in Austin with an undermount sink, flat-panel cabinets, gray cabinets, soapstone countertops, multicolored backsplash, mosaic tile backsplash, stainless steel appliances and an island

 Kitchen Craft Edmonton
This is the stunning result of two creative teams coming together - Kitchen Craft Designer Kim Hnidey and Edmonton builder, Canyon Spring Homes. While white dominates this kitchen, the warm wood shelving surfaces and Cloudburst Grey island backing inject the perfect balance of warmth and color.
Doorstyle: Summit MDF Alabaster
MDF Cloudburst Grey accents
White Oak Caribou Shelving

Sponsored
Fredericksburg, OH

High Point Cabinets
Columbus' Experienced Custom Cabinet Builder | 4x Best of Houzz Winner
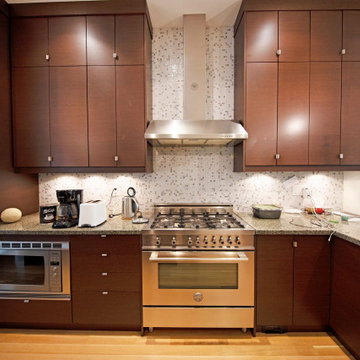
 Astaneh Construction General Contractor
This gorgeous custom kitchen was built by the Astaneh Construction team in summer 2021. Using all the top quality material and labour for this project and all others are top priority.
The most magnetic space in your home, bar none. Astaneh Construction gives it the WOW factor you dream of without compromising ventilation, use of appliances, and accommodation for family and friends with minimal disruption of existing layouts.
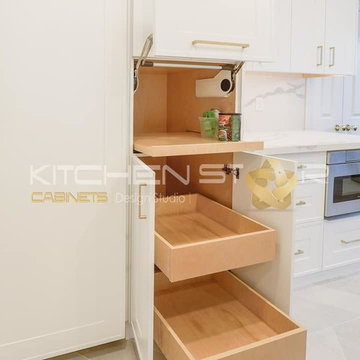
 Kitchen Star Design Studio
Custom made painted mdf doors and drawers with plywood interior, build to the ceiling with custom hood, paneled fridge doors, quartz counter top with waterfall on the island and quartz back splash.
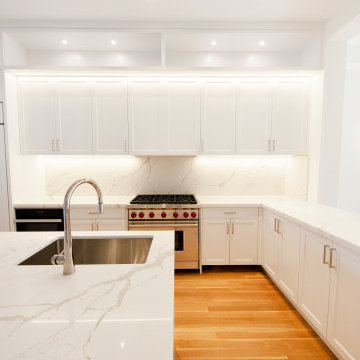 Astaneh Construction General Contractor
Astaneh Construction is proud to have built this gorgeous custom kitchen in summer 2021, using only top quality material and labor, which is our top priority for all projects.
As a leading provider of home renovation Toronto services, we understand that the kitchen is the most magnetic space in your home. That's why our team specializes in kitchen renovation Toronto services, with a focus on giving your kitchen the WOW factor you've always dreamed of, while ensuring that ventilation, appliance use, and accommodation for family and friends are not compromised.
Our expert team at Astaneh Construction is committed to delivering exceptional Toronto renovation services that exceed our clients' expectations. We take pride in our work and aim to minimize disruption to existing layouts during every project, including this custom kitchen renovation.
If you're looking for a trusted partner to handle your home renovation Toronto needs, look no further than Astaneh Construction. Our team of professionals is dedicated to helping you achieve your vision for your dream home. Contact us today to learn more about how we can help you transform your space.
47