
Search results for "Panele mdf" in Home Design Ideas
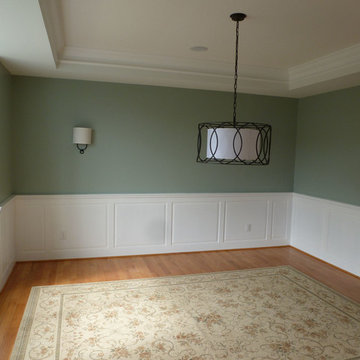
 Vibrant Design Build
New raised panel wainscot of solid wood rails & stiles & mdf panels.
Elegant dining room photo in Wilmington
Elegant dining room photo in Wilmington
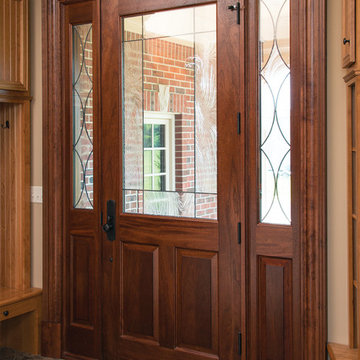
 Upstate Door
Upstate Door makes hand-crafted custom, semi-custom and standard interior and exterior doors from a full array of wood species and MDF materials.
Custom single leaded glass and 2-panel mahogany door with leaded glass over 1 panel sidelites
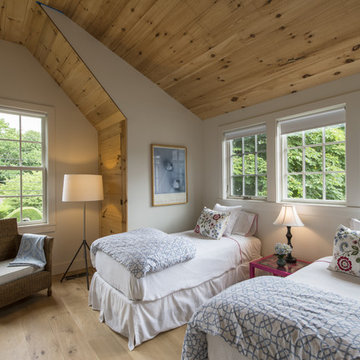
 PAUL WEBER Architecture
Photographer : Peter Vanderwarker
Bedroom - mid-sized farmhouse guest light wood floor bedroom idea in Providence with white walls
Bedroom - mid-sized farmhouse guest light wood floor bedroom idea in Providence with white walls
Find the right local pro for your project
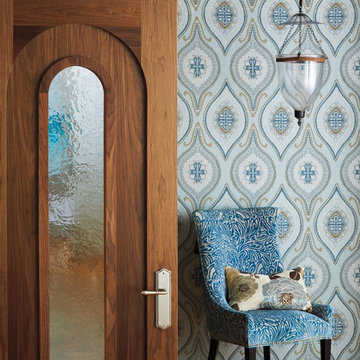
 TruStile Doors
TruStile Tudor Door Collection - AD1110 in Walnut with Square Stick (SS) sticking, Flat (C) panel and Silver Crystal mirror
Transitional hallway photo in Denver
Transitional hallway photo in Denver
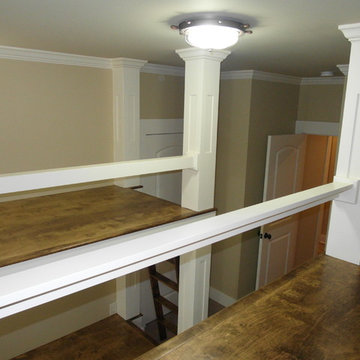
 True Carpentry and Cabinetry
Design based on a picture the customer provided. Posts are hollow and made of 3/4" poplar which was then faced with 1/4" MDF to give them a paneled look. Nautical theme in the room with lighting and other decor, and with the stained wood decks and half-round trim.
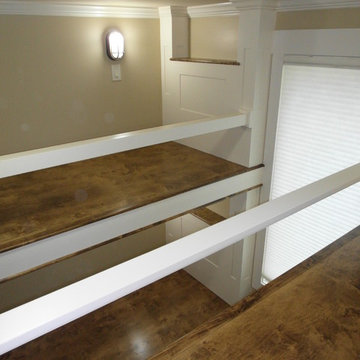 True Carpentry and Cabinetry
Design based on a picture the customer provided. Posts are hollow and made of 3/4" poplar which was then faced with 1/4" MDF to give them a paneled look. Nautical theme in the room with lighting and other decor, and with the stained wood decks and half-round trim.
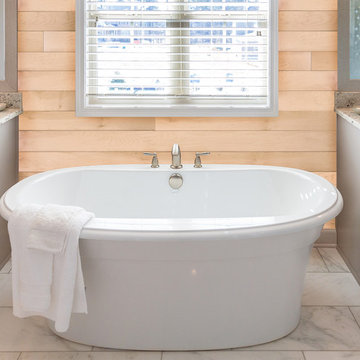
 Direct Supply Inc.
Plankwise Michigan Maple Planks. Available in two thickness/core options: 1/4" MDF & 3/8" Veneer Core. 35 Sq. Ft / Box.
Bathroom - modern bathroom idea in Grand Rapids
Bathroom - modern bathroom idea in Grand Rapids

Sponsored
Sunbury, OH

J.Holderby - Renovations
Franklin County's Leading General Contractors - 2X Best of Houzz!

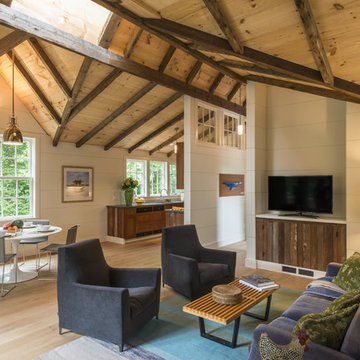 PAUL WEBER Architecture
Photographer : Peter Vanderwarker
Family room - mid-sized farmhouse loft-style light wood floor family room idea in Providence with white walls and a tv stand
Family room - mid-sized farmhouse loft-style light wood floor family room idea in Providence with white walls and a tv stand
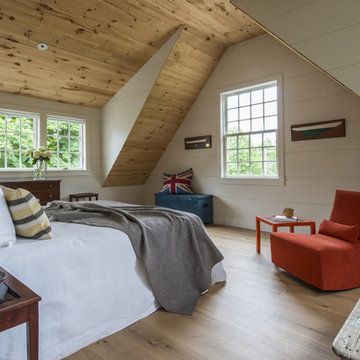 PAUL WEBER Architecture
Photographer : Peter Vanderwarker
Inspiration for a mid-sized farmhouse master light wood floor bedroom remodel in Providence with white walls
Inspiration for a mid-sized farmhouse master light wood floor bedroom remodel in Providence with white walls
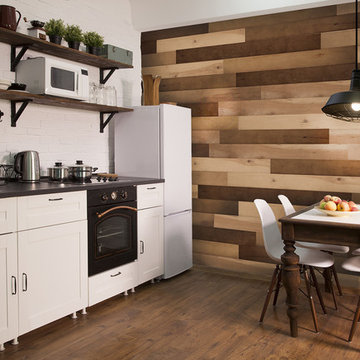 Direct Supply Inc.
Plankwise Whiskey Blend Wall Planks. Available in two thickness/core options: 1/4" MDF & 3/8" Veneer Core. 35 Sq. Ft / Box.
Example of a minimalist kitchen design in Grand Rapids
Example of a minimalist kitchen design in Grand Rapids
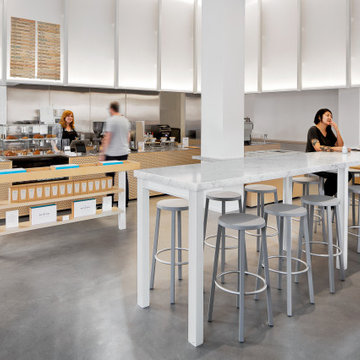
 Lincoln Lighthill Architect
Pictured: Blue Bottle Sutter Street, San Francisco
Lincoln Lighthill Architect's design of this cafe takes its inspiration from an eclectic mix of influences, including early 20th century architecture, mid-century modernism, and 1970’s Hi-Fi style.
The luminous soffit wrapping the back walls of the cafe is an ode to the curtainwall, that now ubiquitous but once glamorous building technology pioneered by the noteworthy neighbor down the street, the 1918 Willis Polk-designed Hallidie Building at 130 Sutter, the first structure in the U.S. with a glass curtain wall facade.
The small steel I-beams that adorn the soffit and give structure to the cafe’s furnishings reference another key moment in the history of the curtainwall from 3,000 miles away and 35 years later, Mies van de Rohe’s Seagram Building in Manhattan, which utilizes these steel shapes for both structure and decoration.
The cafe’s curtain wall performs multiple functions: its perforated, frosted acrylic skin diffuses light and filters sound, which is trapped in the gap between it and the soft acoustic paneling behind. Lighting above and below provides ambient, task and accent lighting.
The furnishings are made from Tricoya, a medium-density fiber board (MDF) made from sustainable wood sources and coated in a no-VOC, natural oil finish. The stainless steel countertops and aforementioned I-beams are made from 90% recycled materials. The marble customer tables reference the grandeur of the neighborhood’s historic buildings and provide a counterpoint to the otherwise restrained material palate.
The cafe’s last and most significant influence appears as you approach the service bar. Blue Bottle’s founder is an audiophile and fan of classic analog stereo equipment. Riffing on the perforated theme of the curtain wall and channeling our inner James Freeman, the outer surface of the bar is covered in a CNC-milled pattern of chamfered holes which expose a dark layer below, imbuing the café with a bit of stereophonic speaker cabinet style.

 Dragon Cellars
Wine enjoyment room with glass enclosed wine room and outside wine bar area with backlit tasting counter and stone wall. Used grey tones to keep look modern but warmth achieved with red wine bottles and LEDs placed throughout for awesome glow. Paneled wine fridge for white wine placed underneath counter. Lightness of racks achieved with low iron glass, acrylic and steel cables. Just waiting for sofas to enjoy space.


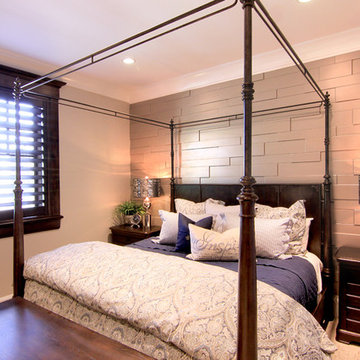
 Soelberg Industries
Piastra planks by Soelberg Industries add texture and depth to an otherwise flat bedroom wall.
Bedroom - transitional bedroom idea in Salt Lake City
Bedroom - transitional bedroom idea in Salt Lake City
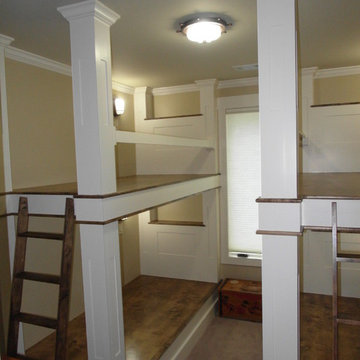 True Carpentry and Cabinetry
Design based on a picture the customer provided. Posts are hollow and made of 3/4" poplar which was then faced with 1/4" MDF to give them a paneled look. Nautical theme in the room with lighting and other decor, and with the stained wood decks and half-round trim.
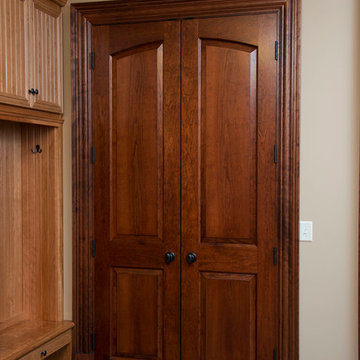 Upstate Door
Upstate Door makes hand-crafted custom, semi-custom and standard interior and exterior doors from a full array of wood species and MDF materials.
Cherry, 2-panel double doors with continuous arch top panels

 Baha Khakimov Photography
Example of a large trendy open concept porcelain tile living room design in Other with a music area, multicolored walls, a hanging fireplace, a concrete fireplace and a tv stand

Sponsored
Sunbury, OH
J.Holderby - Renovations
Franklin County's Leading General Contractors - 2X Best of Houzz!
 Baha Khakimov Photography
Inspiration for a large contemporary open concept porcelain tile living room remodel in Other with a music area, multicolored walls, a hanging fireplace, a concrete fireplace and a tv stand

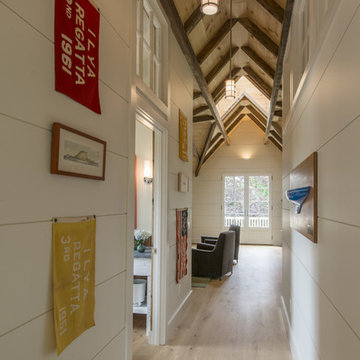 PAUL WEBER Architecture
Photographer : Peter Vanderwarker
Mid-sized farmhouse light wood floor hallway photo in Providence with white walls
Mid-sized farmhouse light wood floor hallway photo in Providence with white walls
61