
Search results for "Paradise" in Home Design Ideas

 Glenn Layton Homes
Built by Glenn Layton Homes in Paradise Key South Beach, Jacksonville Beach, Florida.
Mid-sized beach style exterior home photo in Jacksonville
Mid-sized beach style exterior home photo in Jacksonville


Find the right local pro for your project





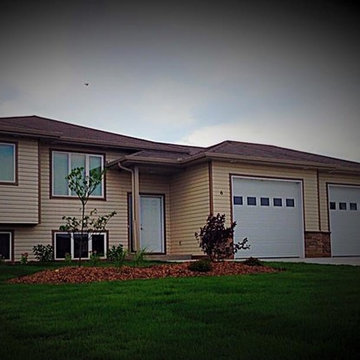

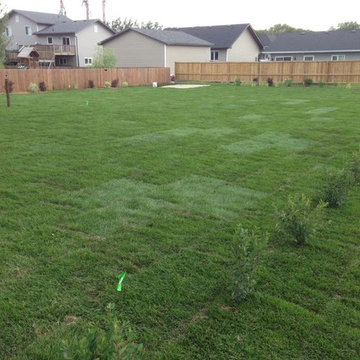
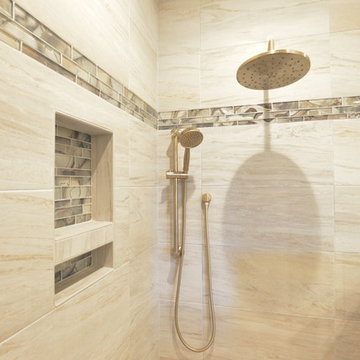

 Cullum Homes
Maggie Barry
Huge elegant open concept living room photo in Phoenix with a stone fireplace and a wall-mounted tv
Huge elegant open concept living room photo in Phoenix with a stone fireplace and a wall-mounted tv

 Morgan-Keefe Builders, Inc.
This semi-custom home, Piney Knoll Paradise, was beautifully designed by architect Alice Dodson and is located in the private golf community of Champion Hills in Hendersonville, NC, known for world-class golf and stunning Blue Ridge vistas.
At the back of the home, the garden features elaborate stonework, including a waterfall feature, natural stone, and a stone patio with a firepit, all surrounded by lush plantings. This luxurious outdoor space creates a serene retreat, perfect for relaxation and entertaining, while complementing the home’s classic architectural lines.
Inside, bright spaces and warm wood tones enhance the sense of refined luxury, making this Morgan-Keefe residence a true work of art and a mountain home that feels like a sophisticated urban oasis.
J.Weiland
 Paradise Tiny Homes LLC
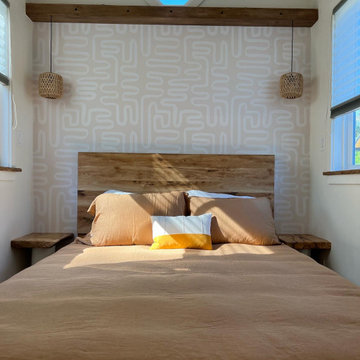
This Paradise Model ATU is extra tall and grand! As you would in you have a couch for lounging, a 6 drawer dresser for clothing, and a seating area and closet that mirrors the kitchen. Quartz countertops waterfall over the side of the cabinets encasing them in stone. The custom kitchen cabinetry is sealed in a clear coat keeping the wood tone light. Black hardware accents with contrast to the light wood. A main-floor bedroom- no crawling in and out of bed. The wallpaper was an owner request; what do you think of their choice?
The bathroom has natural edge Hawaiian mango wood slabs spanning the length of the bump-out: the vanity countertop and the shelf beneath. The entire bump-out-side wall is tiled floor to ceiling with a diamond print pattern. The shower follows the high contrast trend with one white wall and one black wall in matching square pearl finish. The warmth of the terra cotta floor adds earthy warmth that gives life to the wood. 3 wall lights hang down illuminating the vanity, though durning the day, you likely wont need it with the natural light shining in from two perfect angled long windows.
This Paradise model was way customized. The biggest alterations were to remove the loft altogether and have one consistent roofline throughout. We were able to make the kitchen windows a bit taller because there was no loft we had to stay below over the kitchen. This ATU was perfect for an extra tall person. After editing out a loft, we had these big interior walls to work with and although we always have the high-up octagon windows on the interior walls to keep thing light and the flow coming through, we took it a step (or should I say foot) further and made the french pocket doors extra tall. This also made the shower wall tile and shower head extra tall. We added another ceiling fan above the kitchen and when all of those awning windows are opened up, all the hot air goes right up and out.

 Paradise Pools
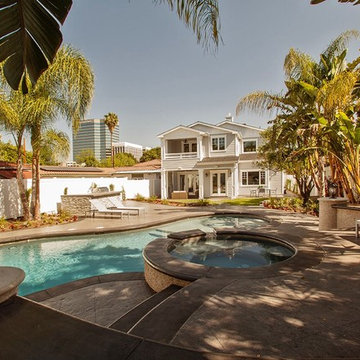
 Visalia outdoor kitchens & backyard options.
http://paradisepool.com/gallery-outdoor-kitchens-backyard-options-fall-2013.htm
#outdoorkitchen #outdoorliving #visaliapoolbuilder #visalia #landscape

 Paradise Designs of California Inc.
Paradise Designs of California
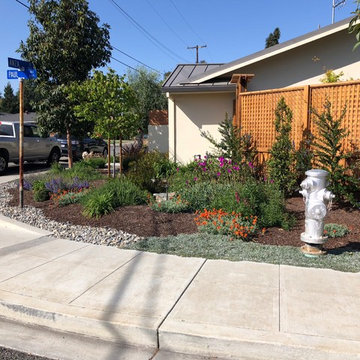
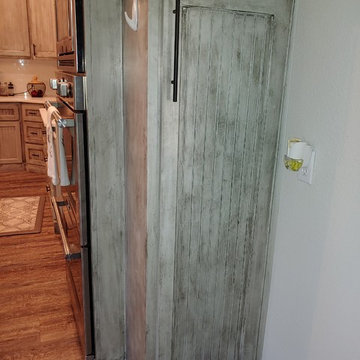
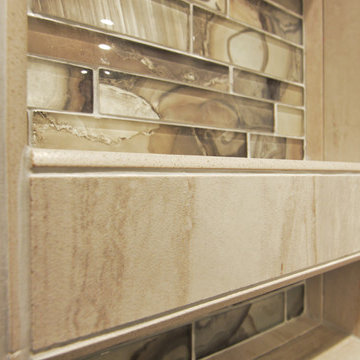
Inspiration for a timeless kitchen remodel in San Francisco
Inspiration for a timeless kitchen remodel in San Francisco
125