
Search results for "Paradise" in Home Design Ideas


Find the right local pro for your project
 Rosborough Partners Inc.
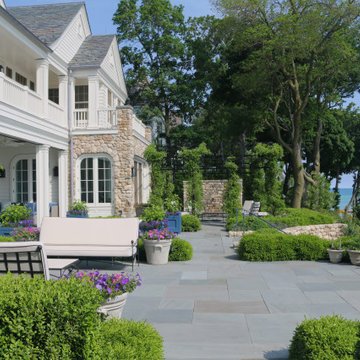
A slow reveal of the stunning stretch of Lake Michigan is further enhanced by the expansive bluestone patio that overlooks the watery vista. The space is kept pristine for the homeowner, who spends considerable time living outdoors in this lakefront paradise during warm weather months. Coordinated pots of annual flowers punctuate the seating areas and brighten up the spectacular outdoor living space.
 Spaces808
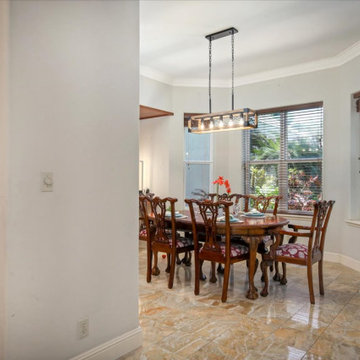
This Big Island home is not to miss as it is located in Hawi, Hawaii, a luxurious desert tropical paradise.
This little town is known to have some of the cleanest air in the world as it is located on the northern tip of the island's leeward side. Ideal weather, cooling sea breezes, and expensive ocean views are the tip of the luxury iceberg for this freshly listed home.
This is why real estate photography and video were best for marketing this lavish abode. So please take a moment to explore one of the finest Hawaiian homes we have had the pleasure of documenting. Also, visit our Spaces808 profile on youtube to see the video walkthrough of this property.

 Innova-Interiors
Mid-sized elegant guest carpeted and beige floor bedroom photo in Orlando with white walls

 Knaak Design Group
Renovated 1980's home complete with multi level outdoor living spaces. Entertainment paradise with pool, spa, fire pit, marble pavers, outdoor kitchen, landscaping, boat docks, tiki hut, and new paver driveway,



 Cameron Contracting Ltd
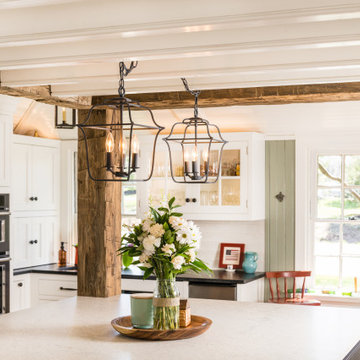
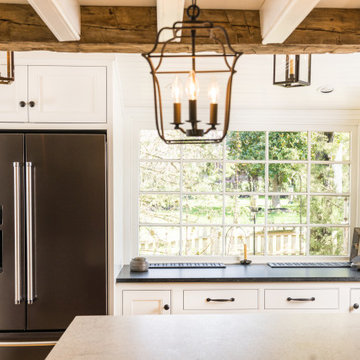
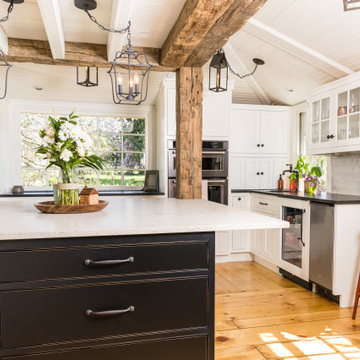
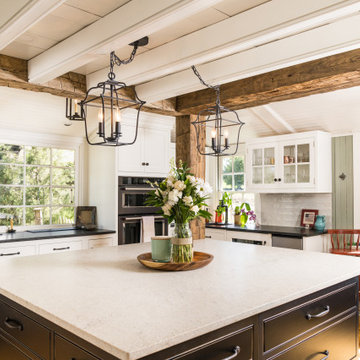
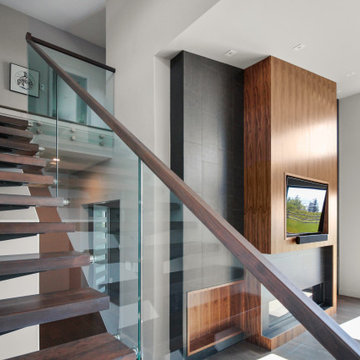
These retired professionals wanted to design their dream home around the things they love. After decades of hard work, it was now time to play, and this entertainer’s paradise lends itself perfectly to do just that. Situated on a bluff overlooking the ocean, the contemporary home features a grand kitchen that can cook for a crowd. Two large guest rooms, each outfitted with their own ensuites and walk-in closets, are always ready for visitors. And a built-in entertainment system in the living room, as well as a large outdoor deck and hot tub, are the cherries on top. This home even boasts its very own lawn bowling pit and putting green, as well as a games room with a well-stocked bar. We hope we are always on the invite list for every gathering around here.


 Mike Farley Pool Designer, SWD, ASLA
Keller Natural Paradise designed by Mike Farley. Underwater shot of the ramp for handicap entry. Photo by L. Farley. FarleyPoolDesigns.com
Large mountain style backyard stone and custom-shaped natural water slide photo in Dallas
Large mountain style backyard stone and custom-shaped natural water slide photo in Dallas
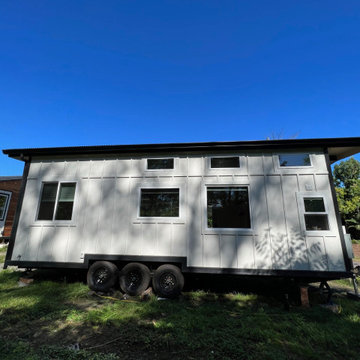
 Paradise Tiny Homes LLC
This Paradise Model ATU is extra tall and grand! As you would in you have a couch for lounging, a 6 drawer dresser for clothing, and a seating area and closet that mirrors the kitchen. Quartz countertops waterfall over the side of the cabinets encasing them in stone. The custom kitchen cabinetry is sealed in a clear coat keeping the wood tone light. Black hardware accents with contrast to the light wood. A main-floor bedroom- no crawling in and out of bed. The wallpaper was an owner request; what do you think of their choice?
The bathroom has natural edge Hawaiian mango wood slabs spanning the length of the bump-out: the vanity countertop and the shelf beneath. The entire bump-out-side wall is tiled floor to ceiling with a diamond print pattern. The shower follows the high contrast trend with one white wall and one black wall in matching square pearl finish. The warmth of the terra cotta floor adds earthy warmth that gives life to the wood. 3 wall lights hang down illuminating the vanity, though durning the day, you likely wont need it with the natural light shining in from two perfect angled long windows.
This Paradise model was way customized. The biggest alterations were to remove the loft altogether and have one consistent roofline throughout. We were able to make the kitchen windows a bit taller because there was no loft we had to stay below over the kitchen. This ATU was perfect for an extra tall person. After editing out a loft, we had these big interior walls to work with and although we always have the high-up octagon windows on the interior walls to keep thing light and the flow coming through, we took it a step (or should I say foot) further and made the french pocket doors extra tall. This also made the shower wall tile and shower head extra tall. We added another ceiling fan above the kitchen and when all of those awning windows are opened up, all the hot air goes right up and out.

 Paradise Restored Landscaping & Exterior Design
Iron Gates, Raised Planters, Potted Plants, Landscaping, Cedar Fencing
Inspiration for a timeless entryway remodel in Portland
Inspiration for a timeless entryway remodel in Portland

 James Patrick Walters
Example of a large trendy backyard outdoor kitchen deck design in San Diego with no cover
177