
Search results for "Paradise" in Home Design Ideas


Find the right local pro for your project
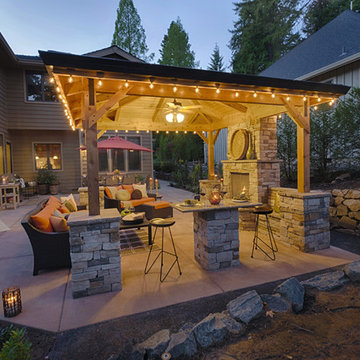
 Paradise Restored Landscaping & Exterior Design
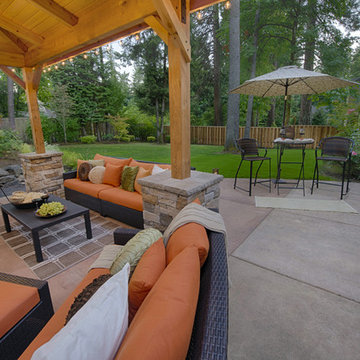
Inspiration for a craftsman patio remodel in Portland



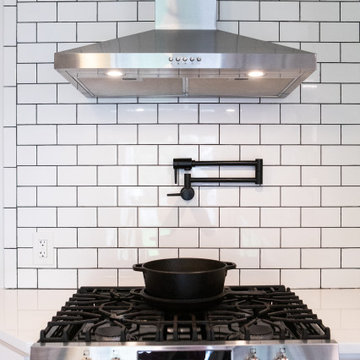
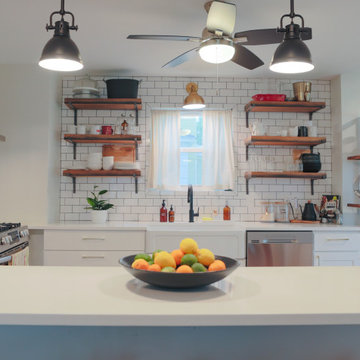
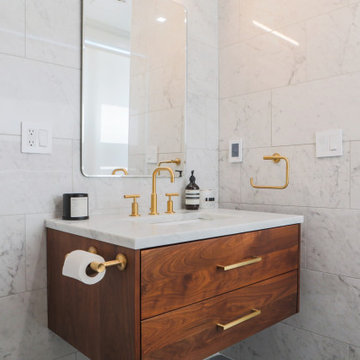


 Innova-Interiors
Kids' bedroom - bedroom and mid-sized coastal gender-neutral carpeted and beige floor kids' bedroom idea in Orlando with beige walls


 Drewett Works
This Paradise Valley stunner was a down-to-the-studs renovation. The owner, a successful business woman and owner of Bungalow Scottsdale -- a fabulous furnishings store, had a very clear vision. DW's mission was to re-imagine the 1970's solid block home into a modern and open place for a family of three. The house initially was very compartmentalized including lots of small rooms and too many doors to count. With a mantra of simplify, simplify, simplify, Architect CP Drewett began to look for the hidden order to craft a space that lived well.
This residence is a Moroccan world of white topped with classic Morrish patterning and finished with the owner's fabulous taste. The kitchen was established as the home's center to facilitate the owner's heart and swagger for entertaining. The public spaces were reimagined with a focus on hospitality. Practicing great restraint with the architecture set the stage for the owner to showcase objects in space. Her fantastic collection includes a glass-top faux elephant tusk table from the set of the infamous 80's television series, Dallas.
It was a joy to create, collaborate, and now celebrate this amazing home.
Project Details:
Architecture: C.P. Drewett, AIA, NCARB; Drewett Works, Scottsdale, AZ
Interior Selections: Linda Criswell, Bungalow Scottsdale, Scottsdale, AZ
Photography: Dino Tonn, Scottsdale, AZ
Featured in: Phoenix Home and Garden, June 2015, "Eclectic Remodel", page 87.


 Grant and Power Landscaping
View from the newly designed stairs from deck to patio shows the ample kitchen and bar space. The mortared stone construction and natural look pavers were selected to blend with the surrounding landscape.
Photo by Linda Oyama Bryan

199