
Search results for "Paradise" in Home Design Ideas


 Allentuck Landscaping Co.
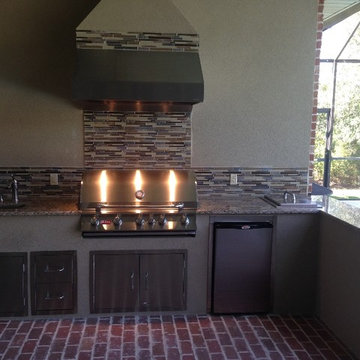
This back yard paradise in North Potomac, Maryland has it all: spacious flagstone patio, stone seat walls, outdoor kitchen, fire pit, water feature and landscape lighting. The perfect setting for a stay-cation.

 Innova-Interiors
Open concept kitchen - mid-sized traditional galley ceramic tile and beige floor open concept kitchen idea in Orlando with a double-bowl sink, raised-panel cabinets, light wood cabinets, granite countertops and an island
Find the right local pro for your project

 Knaak Design Group
Renovated 1980's home complete with multi level outdoor living spaces. Entertainment paradise with pool, spa, fire pit, marble pavers, outdoor kitchen, landscaping, boat docks, tiki hut, and new paver driveway,

 Paradise Designs Inc.
This is an example of a modern front yard landscaping in Orange County for summer.

 Pioneer Family Pools
Retreat to paradise in the comfort of your own backyard! Relax in the comfort of this beautiful Trinity shaped inground pool - complete with waterfall, two patio seating areas, incredible stone deck work, and a hot tub.


 Paradise Tiny Homes LLC
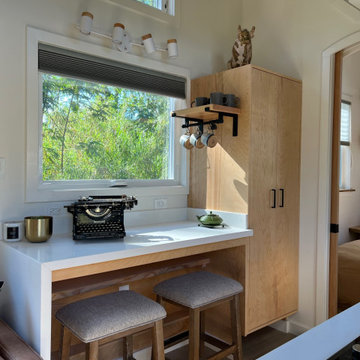
This Paradise Model ATU is extra tall and grand! As you would in you have a couch for lounging, a 6 drawer dresser for clothing, and a seating area and closet that mirrors the kitchen. Quartz countertops waterfall over the side of the cabinets encasing them in stone. The custom kitchen cabinetry is sealed in a clear coat keeping the wood tone light. Black hardware accents with contrast to the light wood. A main-floor bedroom- no crawling in and out of bed. The wallpaper was an owner request; what do you think of their choice?
The bathroom has natural edge Hawaiian mango wood slabs spanning the length of the bump-out: the vanity countertop and the shelf beneath. The entire bump-out-side wall is tiled floor to ceiling with a diamond print pattern. The shower follows the high contrast trend with one white wall and one black wall in matching square pearl finish. The warmth of the terra cotta floor adds earthy warmth that gives life to the wood. 3 wall lights hang down illuminating the vanity, though durning the day, you likely wont need it with the natural light shining in from two perfect angled long windows.
This Paradise model was way customized. The biggest alterations were to remove the loft altogether and have one consistent roofline throughout. We were able to make the kitchen windows a bit taller because there was no loft we had to stay below over the kitchen. This ATU was perfect for an extra tall person. After editing out a loft, we had these big interior walls to work with and although we always have the high-up octagon windows on the interior walls to keep thing light and the flow coming through, we took it a step (or should I say foot) further and made the french pocket doors extra tall. This also made the shower wall tile and shower head extra tall. We added another ceiling fan above the kitchen and when all of those awning windows are opened up, all the hot air goes right up and out.



 Innova-Interiors
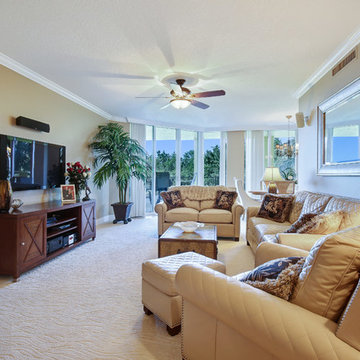
Example of a bedroom and mid-sized beach style gender-neutral carpeted and beige floor kids' bedroom design in Orlando with white walls


 Paradise Designs Inc.
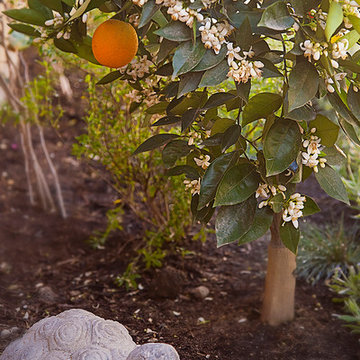
fruting orange tree, the aroma of the orange blossoms infuse the air
Inspiration for a mediterranean home design remodel in Orange County
Inspiration for a mediterranean home design remodel in Orange County
 Paradise Pools
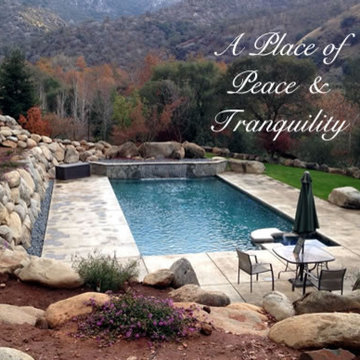
The 7 Virtues of Swimming Pool Design by John Sweeney, owner of Visalia Pool Builders, Paradise Pools.
http://paradisepool.com/sevenvirtues.htm


 Paradise Restored Landscaping & Exterior Design
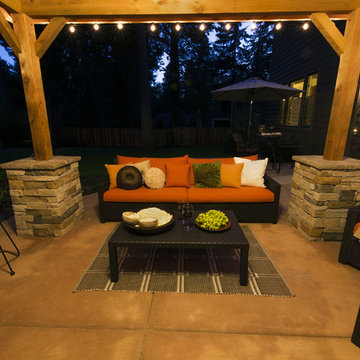
brick stairway, concrete patio, arbors, pergolas, trellis, outdoor seating, outdoor living space, brick planter, decking
Inspiration for a timeless patio remodel in Portland
Inspiration for a timeless patio remodel in Portland
 Mike Farley Pool Designer, SWD, ASLA
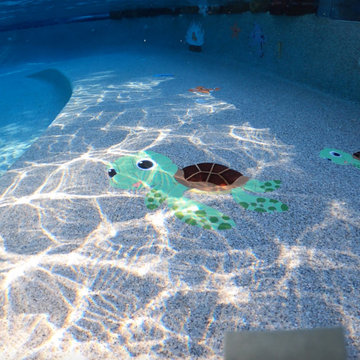
Keller Natural Paradise designed by Mike Farley. Underwater shot of the sea life on the ramp for handicap entry. Great fun for kids and/or grandkids. Photo by L. Farley. FarleyPoolDesigns.com
204