
Search results for "Paradise" in Home Design Ideas
 Wallcovering Solutions LLC
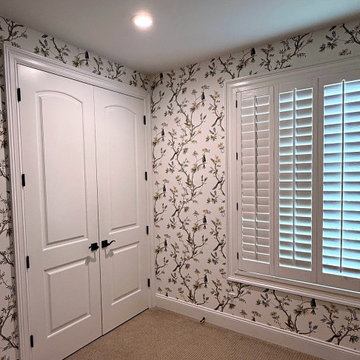
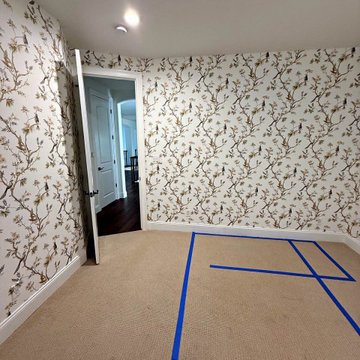
Galerie Classic Bird Trail (G78492) chinoiserie wallpaper in grey green, beige and white, installed wall to wall in a Paradise Valley, Arizona bedroom with every drop pattern-matched into the corners. Installed by a 4th-generation wallcovering installer.
 Wallcovering Solutions LLC
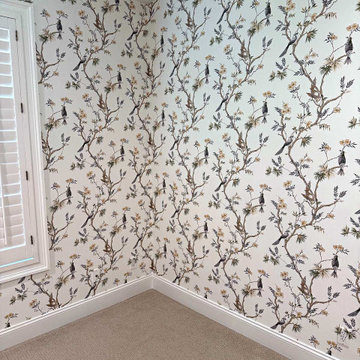
Galerie Classic Bird Trail (G78492) chinoiserie wallpaper in grey green, beige and white, installed wall to wall in a Paradise Valley, Arizona bedroom with every drop pattern-matched into the corners. Installed by a 4th-generation wallcovering installer.
Find the right local pro for your project

 Thomas Roofing LLC
Inspiration for a large mediterranean white one-story stucco gable roof remodel in Phoenix with a tile roof
Inspiration for a large mediterranean white one-story stucco gable roof remodel in Phoenix with a tile roof



 Glenn Layton Homes
Built by Glenn Layton Homes in Paradise Key South Beach, Jacksonville Beach, Florida.
Beach style exterior home photo in Jacksonville
Beach style exterior home photo in Jacksonville

 User
Modern and classic elements combine in this backyard for a harmonious effect! Structure, architecture and lines were the key players in this design while reflecting and enhancing the mountain views beyond. Poured in place concrete, metal and desert plants make up the materials palette.


 Glenn Layton Homes
Built by Glenn Layton Homes in Paradise Key South Beach, Jacksonville Beach, Florida.
Kitchen - coastal kitchen idea in Jacksonville
Kitchen - coastal kitchen idea in Jacksonville

 Interlocking Concrete Pavement Institute
HNA Hardscape Project Award Winner
Permeable Paradise
Grand Island, Nebraska
Grindstone Hardscapes
The goal was to create a maintenance-free system with extreme curb appeal for these homeowners when installing their new driveway, patio, and front entrance. The entire project is permeable and heated, including the front steps. The three piece paver used Gascony Tan for the field to match the home and Brookestone slate for accents. The field was laid at a 45 degree angle to the house, a solution to the road not being square to any entrance on the driveway or walk. The pavers never see the snow or ice on them. Both are drained through the joints as soon as touching the surface. The heat cord had to be fastened to wire mesh on top of the rock base to hold it in place, and then the bedding layer was screeded over it. Traditional paver edging/grid was used on the driveway as an edge restraint, with a decorative concrete curb being laid over top of it, to increase strength and tie it in with the landscapes on the property. Each entrance to the circle drive and to the front door is announced by custom columns built on each side. There are 9 columns total. Each includes four LED low voltage lights for nighttime accent, and one holds a built in mailbox and package delivery shelf. All mail and packages can be picked up right from the car window.

 Mike Tart | Precision Real Estate, Inc.
Bird's Eye Productions
Pool - contemporary pool idea in Phoenix
Pool - contemporary pool idea in Phoenix
 Shearon Design Collective
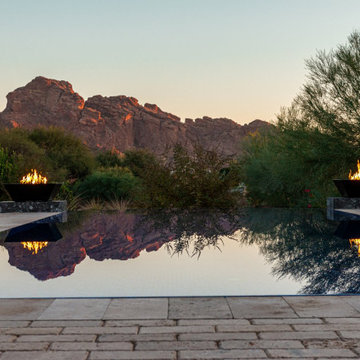
Luxury Paradise Valley Landscape & Pool Design: A Stunning Desert Retreat
This Paradise Valley landscape and pool design seamlessly blends modern luxury with the breathtaking Arizona desert. Set against the dramatic backdrop of Camelback Mountain, this custom infinity-edge pool reflects the warm hues of the sunset, creating a serene and immersive outdoor experience. Elegant fire bowls add warmth and contrast, enhancing the ambiance of this sophisticated outdoor living space. Thoughtfully integrated desert plantings, natural stone, and high-end hardscaping ensure a seamless connection between architecture and nature. Designed for both relaxation and entertaining, this luxury outdoor retreat exemplifies the art of high-end landscape design in Paradise Valley, where every element enhances the beauty of the surroundings.
 Wallcovering Solutions LLC
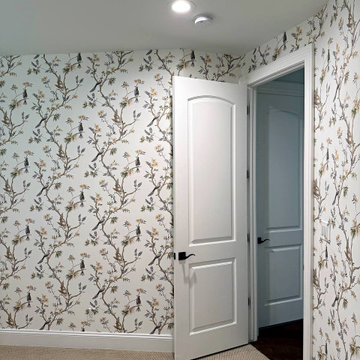
Galerie Classic Bird Trail (G78492) chinoiserie wallpaper in grey green, beige and white, installed wall to wall in a Paradise Valley, Arizona bedroom with every drop pattern-matched into the corners. Installed by a 4th-generation wallcovering installer.
 Wallcovering Solutions LLC
Galerie Classic Bird Trail (G78492) chinoiserie wallpaper in grey green, beige and white, installed wall to wall in a Paradise Valley, Arizona bedroom with every drop pattern-matched into the corners. Installed by a 4th-generation wallcovering installer.
 Paradise Tiny Homes LLC
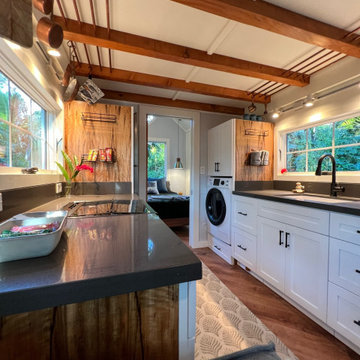
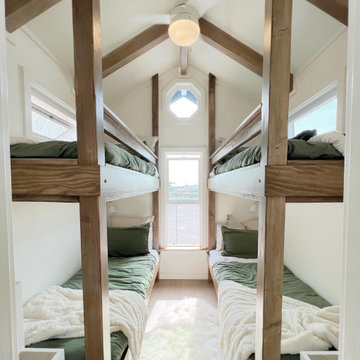
This Paradise Model. My heart. This was build for a family of 6. This 8x28' Paradise model ATU tiny home can actually sleep 8 people with the pull out couch. comfortably. There are 2 sets of bunk beds in the back room, and a king size bed in the loft. This family ordered a second unit that serves as the office and dance studio. They joined the two ATUs with a deck for easy go-between. The bunk room has built-in storage staircase mirroring one another for clothing and such (accessible from both the front of the stars and the bottom bunk). There is a galley kitchen with quarts countertops that waterfall down both sides enclosing the cabinets in stone.
85