
Search results for "Paradise" in Home Design Ideas

 G.A. White Homes
Example of a beach style master beige tile and mosaic tile beige floor walk-in shower design with flat-panel cabinets, light wood cabinets, gray walls, an undermount sink and beige countertops

 Rays Pools & Chemicals
Infinity Pool constructed at Paradise Lagoon Resort, Udupi
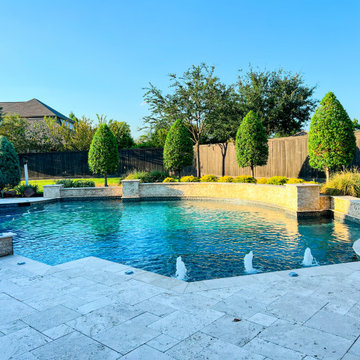
Example of a large tuscan courtyard tile and custom-shaped infinity pool house design
Example of a large tuscan courtyard tile and custom-shaped infinity pool house design
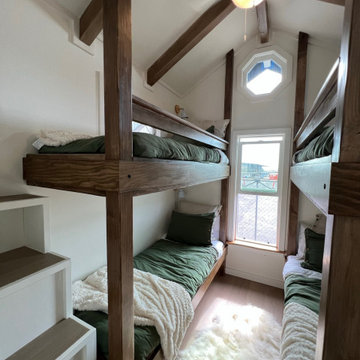
 Paradise Tiny Homes LLC
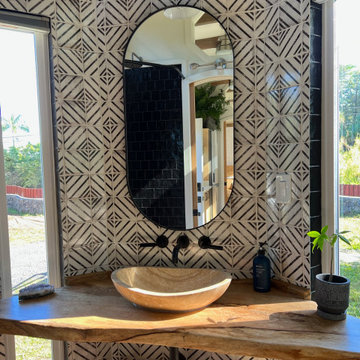
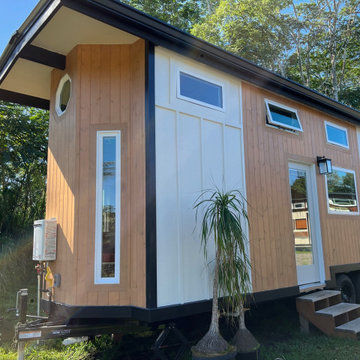
This Paradise Model. My heart. This was build for a family of 6. This 8x28' Paradise model ATU tiny home can actually sleep 8 people with the pull out couch. comfortably. There are 2 sets of bunk beds in the back room, and a king size bed in the loft. This family ordered a second unit that serves as the office and dance studio. They joined the two ATUs with a deck for easy go-between. The bunk room has built-in storage staircase mirroring one another for clothing and such (accessible from both the front of the stars and the bottom bunk). There is a galley kitchen with quarts countertops that waterfall down both sides enclosing the cabinets in stone. There was the desire for a tub so a tub they got! This gorgeous copper soaking tub sits centered in the bathroom so it's the first thing you see when looking through the pocket door. The tub sits nestled in the bump-out so does not intrude. We don't have it pictured here, but there is a round curtain rod and long fabric shower curtains drape down around the tub to catch any splashes when the shower is in use and also offer privacy doubling as window curtains for the long slender 1x6 windows that illuminate the shiny hammered metal. Accent beams above are consistent with the exposed ceiling beams and grant a ledge to place items and decorate with plants. The shower rod is drilled up through the beam, centered with the tub raining down from above. Glass shelves are waterproof, easy to clean and let the natural light pass through unobstructed. Thick natural edge floating wooden shelves shelves perfectly match the vanity countertop as if with no hard angles only smooth faces. The entire bathroom floor is tiled to you can step out of the tub wet.
Find the right local pro for your project
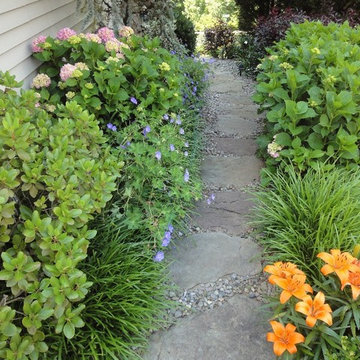
 Allentuck Landscaping Co.
This garden paradise in Ijamsville, Maryland is packed with a huge variety of shrubs, perennials and ground covers to assure that there is always something interesting to see. Lots of natural step stones give these gardens a soft feel and a great way to take a stroll.

 Drewett Works
This Paradise Valley modern estate was selected Arizona Foothills Magazine's Showcase Home in 2004. The home backs to a preserve and fronts to a majestic Paradise Valley skyline. Architect CP Drewett designed all interior millwork, specifying exotic veneers to counter the other interior finishes making this a sumptuous feast of pattern and texture. The home is organized along a sweeping interior curve and concludes in a collection of destination type spaces that are each meticulously crafted. The warmth of materials and attention to detail made this showcase home a success to those with traditional tastes as well as a favorite for those favoring a more contemporary aesthetic. Architect: C.P. Drewett, Drewett Works, Scottsdale, AZ. Photography by Dino Tonn.
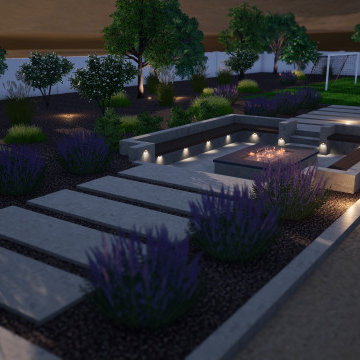
 Shearon Design Collective
Design ideas for a transitional backyard stone landscaping in Phoenix with a fire pit.
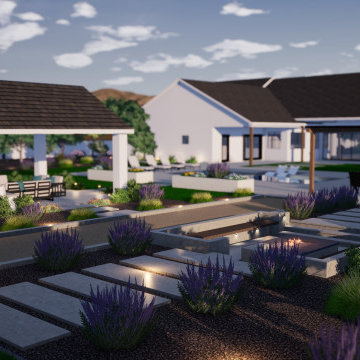 Shearon Design Collective
Design ideas for a transitional backyard stone landscaping in Phoenix with a fire pit.

 Decorated Bathroom LLC
Customer photo of one of a pair of Bird of Paradise sinks I made for their master bathroom. The sinks are Bates & Bates Suzanne drop-in. A great deep sink, approx 18 x 14". Sink is made and decorated in the USA by me, Lynne!
 Rays Pools & Chemicals
Infinity Pool constructed at Paradise Lagoon Resort, Udupi
Large tuscan courtyard tile and custom-shaped infinity pool house photo in Bengaluru
Large tuscan courtyard tile and custom-shaped infinity pool house photo in Bengaluru

 La Casa Builders Inc.
Dino Tonn Photography
Inspiration for a large mediterranean u-shaped medium tone wood floor eat-in kitchen remodel in Phoenix with a farmhouse sink, raised-panel cabinets, dark wood cabinets, granite countertops, multicolored backsplash, stone slab backsplash, stainless steel appliances and an island
Inspiration for a large mediterranean u-shaped medium tone wood floor eat-in kitchen remodel in Phoenix with a farmhouse sink, raised-panel cabinets, dark wood cabinets, granite countertops, multicolored backsplash, stone slab backsplash, stainless steel appliances and an island

 Urban Oasis Landscape Design
The many "rooms" in the space flow together while maintaining separate identities.
Patio kitchen - mid-sized transitional backyard stone drought-tolerant and full sun patio kitchen idea for spring in Los Angeles with a pergola
Patio kitchen - mid-sized transitional backyard stone drought-tolerant and full sun patio kitchen idea for spring in Los Angeles with a pergola


 Paradise Designs of California Inc.
Paradise Designs
Home design - contemporary home design idea in San Francisco
Home design - contemporary home design idea in San Francisco

 iStage Homes
This contemporary primary bedroom in Paradise Shores, West of the Trail Sarasota, was staged by iStage Homes to create a calm and refined retreat. Soft neutral bedding, warm textures, and minimalist décor complement the vaulted ceiling and natural light from surrounding windows. The staging highlights comfort, balance, and the relaxed sophistication that defines modern luxury homes in Sarasota’s West of the Trail neighborhood.


 Westover Landscape Design
Inspiration for a tropical loft-style family room remodel in Hawaii with white walls

 Paradise Aquatics Llc
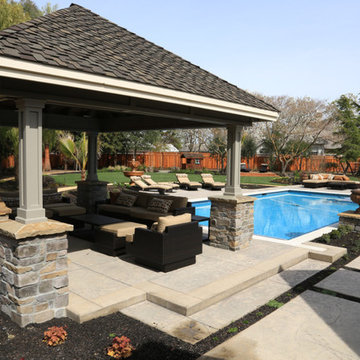
Fiberglass pool - rectangle shape
Mid-sized elegant backyard rectangular pool photo
Mid-sized elegant backyard rectangular pool photo

92