
Search results for "Paraffin" in Home Design Ideas
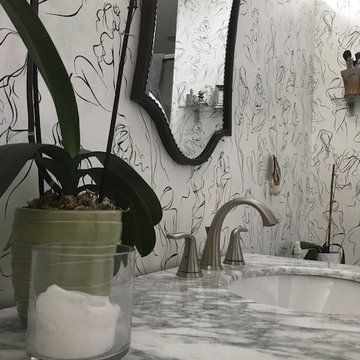


 Grand Renovation, Inc
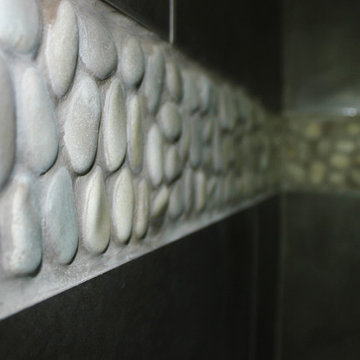
A detail of the shower controls on the penny tile background
John Buchbinder
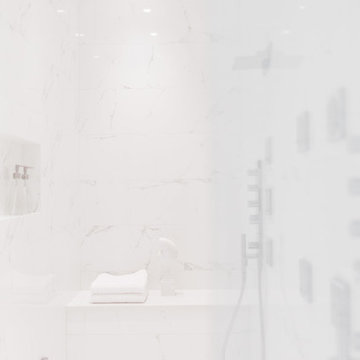
Minimalist bathroom photo in New York with a console sink
Minimalist bathroom photo in New York with a console sink

Find the right local pro for your project
 RAFKHO Studios
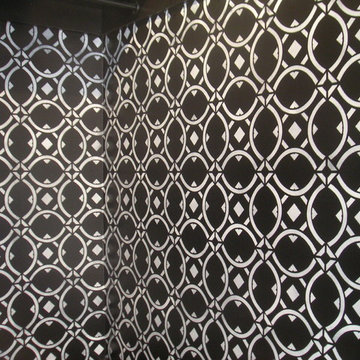
RAFKHO created this 2 color stencil to mimic a deco fabric pattern for the walls in this girl's bedroom closet.
Inspiration for a transitional closet remodel in Los Angeles
Inspiration for a transitional closet remodel in Los Angeles

 Studio Officina Architecture PLLC
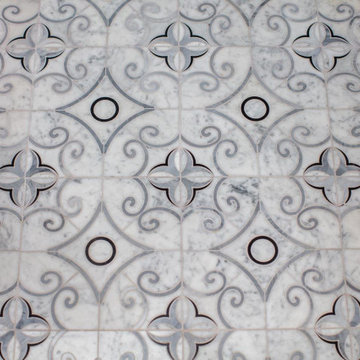
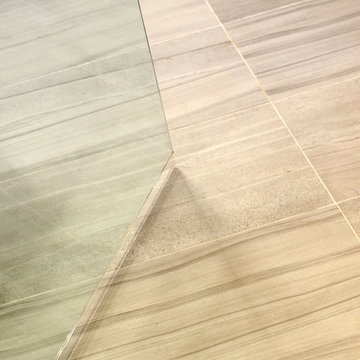
Kids' bathroom tiled floor
Transitional home design photo in New York
Transitional home design photo in New York
 Direct Plus Inc

closeup of caesarstone top. color misty carrera.
Small arts and crafts 3/4 ceramic tile bathroom photo in Indianapolis with recessed-panel cabinets, dark wood cabinets, quartz countertops and blue walls
Small arts and crafts 3/4 ceramic tile bathroom photo in Indianapolis with recessed-panel cabinets, dark wood cabinets, quartz countertops and blue walls




 GHO Homes
Inspiration for a guest ceramic tile bedroom remodel in Miami with multicolored walls and no fireplace

 User
UserFor this swimming pool renovation in Long Grove, Il we started by building a new pool structure inside an existing steel walled, concrete bottomed pool. We then added a new hot tub with its own dedicated, separate equipment. Both pool and spa received Hartstone coping and Jewelscapes glass bead interior. The pool has a full-end sun shelf in the deep end of the pool and full-end steps in the shallow end. The pool is also equipped with a new automatic cover. The Hot Tub equipment is located in the basement, which provides for year-round operation. Both the pool and the hot tub are controlled by a Pentair Intellitouch system with iPhone interface compatibility.
 OakWood Designers & Builders
Corner shower - mid-sized contemporary master black tile porcelain tile corner shower idea in Ottawa with a vessel sink, flat-panel cabinets, black cabinets, granite countertops and green walls





 Birdie Brennan Custom Closets & Organizing
Amazing storage overflow for your pantry or kitchen.
By Birdie Brennan Custom Closets and Organizing
Trendy closet photo in Columbus
Trendy closet photo in Columbus

 Interiors by Mary Susan
Inspiration for a transitional enclosed dining room remodel in Chicago with gray walls
 Classic Structures Inc.
This home began as a 1244 sf. single level home with 3 bedrooms and 1 bathroom. We added 384 sf. of interior living space and 150 sf. of exterior space. A master bathroom, walk in closet, mudroom, living room and covered deck were added. We also moved the location of the kitchen to improve the view and layout. The completed home is 1628 sf. and 1 level.

 Ahmed Hassanen
LIFE KITCHEN
When it’s time to use green as a basic ingredient in the kitchen fronts you should only as a designer have the enough Courage & Daring to do that and you have to do it skillfully and wisely, GREEN Means LIFE .

 Petragnani Brothers Tile & Marble Inc.
Small elegant alcove bathtub photo in Philadelphia with recessed-panel cabinets, white cabinets and an undermount sink
 Village Home Stores
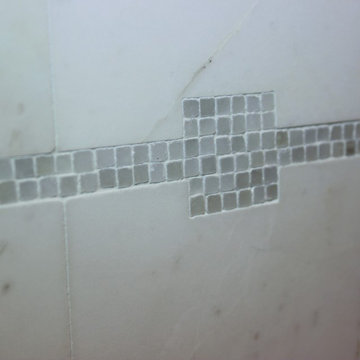
Natural stone backsplash tile by Jeffrey Court with a small glimmering mosaic insert.
Inspiration for a mid-sized transitional kitchen remodel in Chicago with an undermount sink, white cabinets, quartz countertops, white backsplash, stone tile backsplash and stainless steel appliances
Inspiration for a mid-sized transitional kitchen remodel in Chicago with an undermount sink, white cabinets, quartz countertops, white backsplash, stone tile backsplash and stainless steel appliances

21