
Search results for "Paramount" in Home Design Ideas

 Paramount & Destination Homes
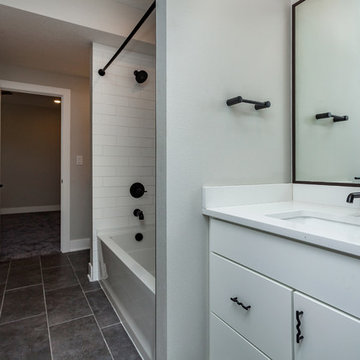
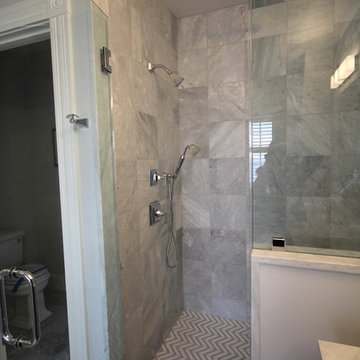
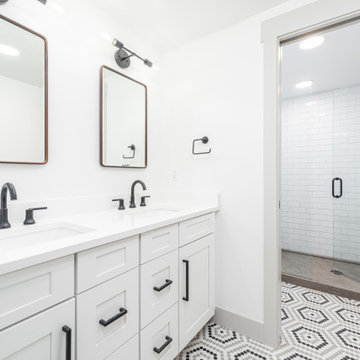
Mid-sized trendy 3/4 white tile and subway tile slate floor and black floor bathroom photo in Other with flat-panel cabinets, white cabinets, gray walls, an undermount sink, solid surface countertops, a hinged shower door and white countertops

Find the right local pro for your project
 Paramount Homes, Inc.
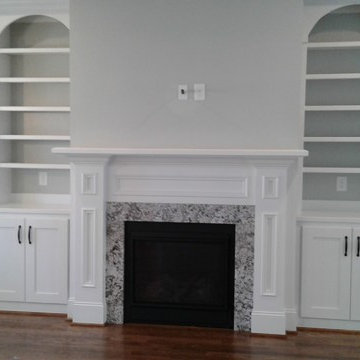
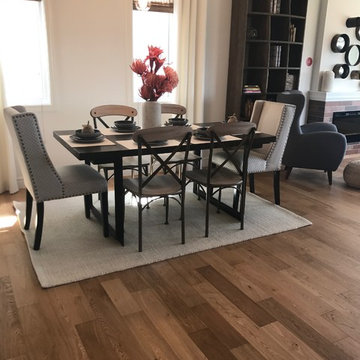
Family room with arched top built in bookshelves flanking fireplace with Tornado white granite; HGSW1507 Lapland Ice paint on walls; Trim SW7006 Extra White; floors Minwax Special Walnut on White Oak Floors



 Paramount Kitchen & Bath
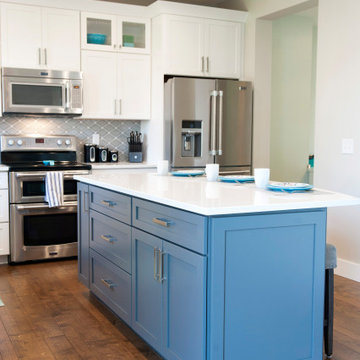
Amy worked with her clients on this remodel to create a transitional kitchen design with a bold pop of color on the bright blue island. The perimeter was done in a full overlay white shaker door, while the island is draws the attention in a custom blue paint.
The island overhang provides space for seating while the kitchen as a whole has an abundance of functional door and drawer storage to meet the homeowners needs.
Schedule a free consultation with one of our designers today:
https://paramount-kitchens.com/
 Paramount Pavers & Construction

Inspiration for a mid-sized craftsman beige one-story vinyl exterior home remodel in Los Angeles





 Paramount Kitchen & Bath
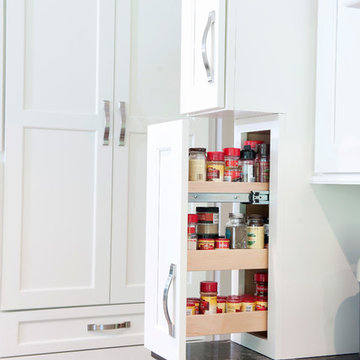
The homeowners of this residence worked alongside Angie to create a stunning traditional kitchen featuring white cabinets and a dark countertop throughout. Within the space they incorporated a beautiful wood hood, decorative hutch furniture piece, double ovens, built in microwave, large paneled fridge and beverage center. Additional accessories are hidden within the cabinets including spice rack pull-outs, large drawers for pots and pans, trash and recycling units and an appliance garage lift up.
This beautiful space also includes a natural stone backsplash with accent above the rangetop, wood floors and dark granite countertops.
Schedule a free consultation with one of our designers today:
https://paramount-kitchens.com/
 Paramount Woodworking
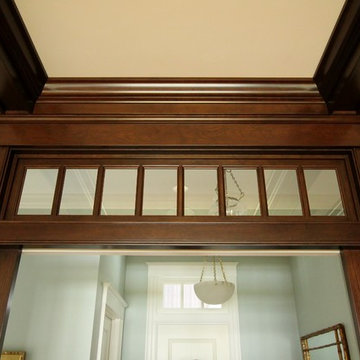
We took on everything in this study. We did all the mill work and prefinished it at the shop so the color would be a perfect match to the cabinetry. The cabinets themselfs are beaded inset with raised panel doors. There is a coffered ceiling that ties into the cabinetry. The counter tops are 1 1/2" thick cherry. The furniture toes are part of the frames and scribe to the floor. There is cabinet lighting under the shelves. There are remote control drawer locks on the left and right side drawers.
Photo Melis Kemp

30