
Search results for "Parapet" in Home Design Ideas
 Rooftopia, LLC
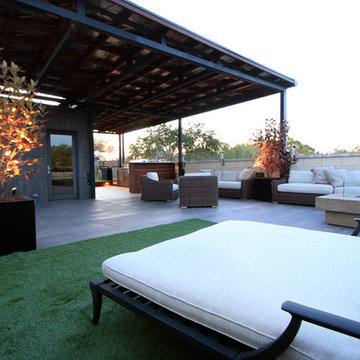
Designing & building this rooftop garden was exciting from start to finish and the results speak for themselves. Outdoor furnishings and fire table, from Restoration Hardware, include sectional seating & chaise lounges for sun-bathing. The flooring is a combination of porcelain pavers & artificial turf. The full shade Veranda is made of Ipe hardwood and steel. We also installed glass & stainless parapet railings, fiberglass planters, integrated LED lighting from Kichler and used Eco-Cladding on the "doghouse" structure.

Find the right local pro for your project
 Clint Miller Architect

Clint Miller’s commitment to empathetic use of the Sonoran is exemplified in his family’s new home in Carefree. Miller purchased a home which had been reduced to a few standing walls but which occupied a classic desert lot in an older area of Carefree.
The home's design is an homage to the work of two masters of modern architecture: Philip Johnson’s Glass House; and Mies van der Rohe’s, central concept of “less is more” and use of glass and steel. The two revolutionized modern architecture and defined clean, minimalist design.
Influenced by these masters and subtly integrated into its site, the home is now a modern adaptation of Carefree’s earliest homes, featuring a simple, stretched, rectilinear design, complemented by a timeless, warm color palette and floor-to-ceiling windows which provide direct views of Black Mountain.
The home’s meandering driveway leads past a major wash and diverse, abundant vegetation to a dwelling that has been both reclaimed and modernized with such features as roof overhangs which shield the glass expanses from summer sun and linear ventilation patterns.


 Desert Earth and Wood, LLC
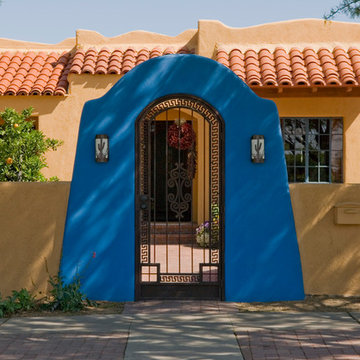
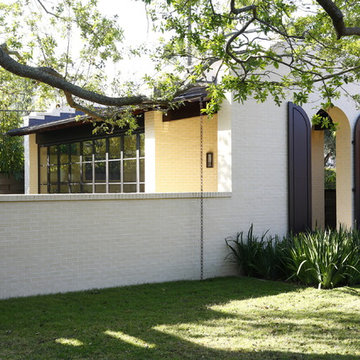
The custom masonry entry addition to this craftsman style bungalow creates an interesting entrance area. The curved lines mimic the original parapet shapes designed with the original house construction. Photo - John Sartin
 Shenton Architects LLP
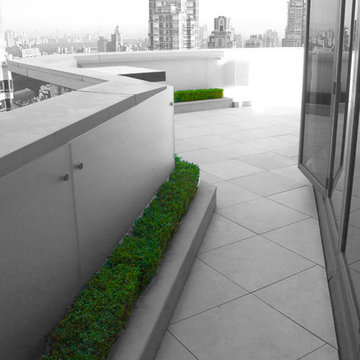
Built in 1925, this 15-story neo-Renaissance cooperative building is located on Fifth Avenue at East 93rd Street in Carnegie Hill. The corner penthouse unit has terraces on four sides, with views directly over Central Park and the city skyline beyond.
The project involved a gut renovation inside and out, down to the building structure, to transform the existing one bedroom/two bathroom layout into a two bedroom/three bathroom configuration which was facilitated by relocating the kitchen into the center of the apartment.

The new floor plan employs layers to organize space from living and lounge areas on the West side, through cooking and dining space in the heart of the layout, to sleeping quarters on the East side. A glazed entry foyer and steel clad “pod”, act as a threshold between the first two layers.
All exterior glazing, windows and doors were replaced with modern units to maximize light and thermal performance. This included erecting three new glass conservatories to create additional conditioned interior space for the Living Room, Dining Room and Master Bedroom respectively.
Materials for the living areas include bronzed steel, dark walnut cabinetry and travertine marble contrasted with whitewashed Oak floor boards, honed concrete tile, white painted walls and floating ceilings. The kitchen and bathrooms are formed from white satin lacquer cabinetry, marble, back-painted glass and Venetian plaster. Exterior terraces are unified with the conservatories by large format concrete paving and a continuous steel handrail at the parapet wall.
Photography by www.petermurdockphoto.com
 Chicago Roof Deck & Garden
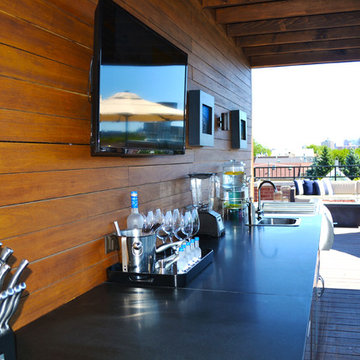
Large trendy rooftop outdoor kitchen deck photo in Chicago with a roof extension
 THE UP STUDIO
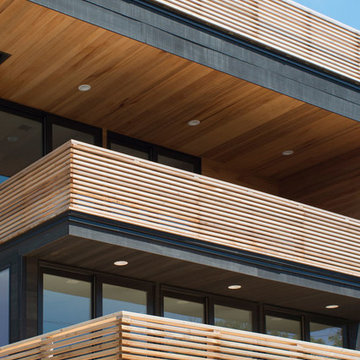
"Build UP // West Beech" is a sustainable, single-family home in the West End of Long Beach, NY. It is the first self-initiated project by the UP studio which aims to develop concept-driven architecture within Long Island's most vibrant, walkable downtowns.
Photography : Harriet Andronikides / Jani Zubkovs

 User
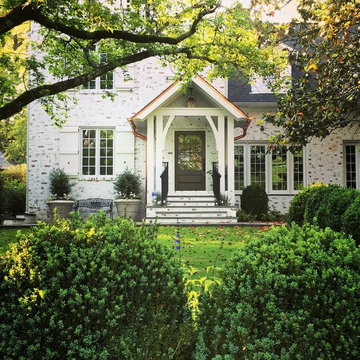
UserInspiration for a mid-sized rustic white two-story mixed siding exterior home remodel in Birmingham with a shingle roof

 Artistic Concrete Surfaces
Shawn Spry Photography
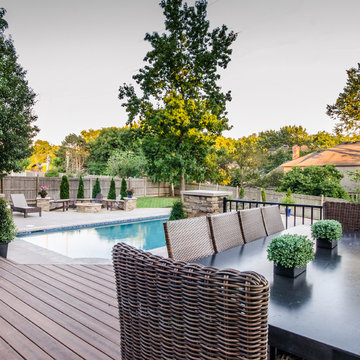
Outdoor kitchen deck - mid-sized traditional backyard outdoor kitchen deck idea in Kansas City with no cover
Outdoor kitchen deck - mid-sized traditional backyard outdoor kitchen deck idea in Kansas City with no cover

 Pike Properties

Welcome to 412 McAlway, a charming modern home nestled in the heart of Charlotte, North Carolina. This lovely house boasts stylish parapet walls and a classic stucco finish, giving it a unique and contemporary look. The color palette is inspired by Benjamin Moore's Olympic Mountain, creating a warm and inviting atmosphere, complemented by rustic taupe accent colors that add a touch of elegance.
23