
Search results for "Parapet" in Home Design Ideas

 Michael Hershenson Architects
Michael Lipman
Inspiration for a large contemporary three-story brick flat roof remodel in Chicago
Inspiration for a large contemporary three-story brick flat roof remodel in Chicago


Find the right local pro for your project



 Hamilton-Gray Design, Inc.
 Nestled in Palm trees on top of a hill overlooking the Pacific Ocean our client bought a beautifully Spanish styled home. The exteriors have all the wonderful exterior trimmings of arches, mission bells and colorful tile work.
Photo Credit: Preview First
 KISTLER & KNAPP BUILDERS
Hart Associates, Architects. Ryan Associates, Landscape Architects

Design ideas for a large traditional partial sun front yard concrete paver garden path in Boston.
Design ideas for a large traditional partial sun front yard concrete paver garden path in Boston.
 Solid Rock Custom Homes
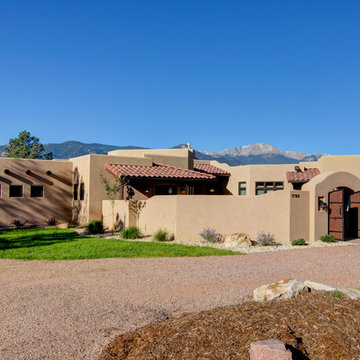
This home has distinct architectural features from the southwest; wooden vigas can be seen above the garage windows, a large stuccoed courtyard, canales (drain spouts), and parapet walls on the roof.
Paul Kohlman Photography



 Leib Designs
The rooftop deck was refined with green hardwood. It was also used to construct a wooden bench with storage space for outdoor accessories. A TV was installed adjacent to the outdoor living space, maximizing the entertainment potential of the deck.

 Wolf Ackerman Design
Andrea Hubbell
Example of a trendy formal living room design in Other with gray walls
Example of a trendy formal living room design in Other with gray walls

 Martinkovic Milford Architects
Photo Copyright: Thien Do
Deck - contemporary rooftop rooftop deck idea in San Francisco with no cover
Deck - contemporary rooftop rooftop deck idea in San Francisco with no cover


 ARCHI-TEXTUAL, PLLC
 http://www.architextual.com/built-work#/2013-11/
A view of the hot tub with stairs and exterior lighting.
Photography:
michael k. wilkinson

 Kerstin Hellmann Architecture
Shawn-Paul Luchin Photography
Inspiration for a large contemporary rooftop deck remodel in San Francisco with no cover
Inspiration for a large contemporary rooftop deck remodel in San Francisco with no cover
 Inspired Spaces LLC
Shultz Photo and Design

Example of a small arts and crafts galley medium tone wood floor and beige floor eat-in kitchen design in Minneapolis with a single-bowl sink, recessed-panel cabinets, soapstone countertops, green backsplash, stainless steel appliances, an island, subway tile backsplash and white cabinets
Example of a small arts and crafts galley medium tone wood floor and beige floor eat-in kitchen design in Minneapolis with a single-bowl sink, recessed-panel cabinets, soapstone countertops, green backsplash, stainless steel appliances, an island, subway tile backsplash and white cabinets
 dassoXTR

 “A modern approach to living in history, Harleston row embraces six extraordinary new rowhomes in Downton, Charleston, SC. “by Julia F. Martin Architect 2016.
Harleston Row Apartment at Downtown, Charleston, SC used dassoXTR natural bamboo siding for the building’s exterior and rooftop in 2016.



 Bigane Construction Company
Mike Schwartz
Inspiration for a mid-sized contemporary rooftop rooftop deck remodel in Chicago with a pergola
Inspiration for a mid-sized contemporary rooftop rooftop deck remodel in Chicago with a pergola
5