
Search results for "Parents live" in Home Design Ideas

 Breeze Giannasio Interiors
Photo: Carolyn Reyes © 2017 Houzz
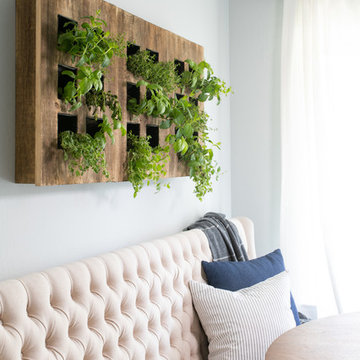
Transitional open concept light wood floor and beige floor living room photo in Los Angeles with gray walls
Transitional open concept light wood floor and beige floor living room photo in Los Angeles with gray walls

 Catherine Renae Thomas Design Co.
Photo: Brian Barkley © 2015 Houzz
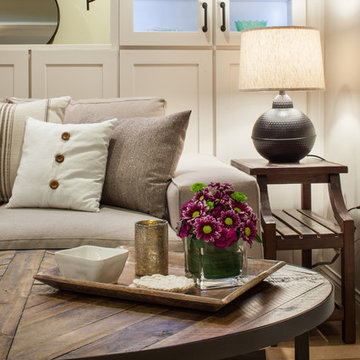
Elegant walk-out light wood floor and beige floor living room photo with gray walls and a ribbon fireplace
Elegant walk-out light wood floor and beige floor living room photo with gray walls and a ribbon fireplace
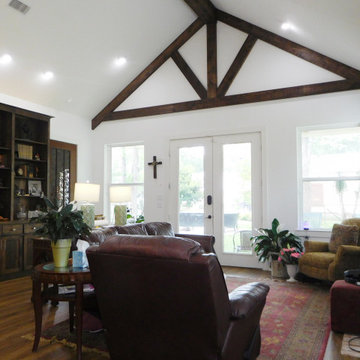
 Espinal Architects, LLC
The owner wanted a house in Friendswood, TX for her parents. The house was built in the location of a former detached 2-car garage. The existing lot currently has a single family home where the owner lives. The new house has a 3-car double height garage, 2 bedrooms, 1-1/2 baths, vaulted great room, loft in the garage, and access to an existing swimming pool.
Find the right local pro for your project
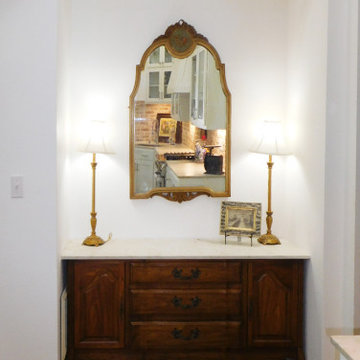 Espinal Architects, LLC
The owner wanted a house in Friendswood, TX for her parents. The house was built in the location of a former detached 2-car garage. The existing lot currently has a single family home where the owner lives. The new house has a 3-car double height garage, 2 bedrooms, 1-1/2 baths, vaulted great room, loft in the garage, and access to an existing swimming pool.
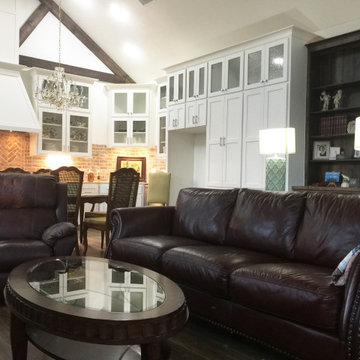 Espinal Architects, LLC
The owner wanted a house in Friendswood, TX for her parents. The house was built in the location of a former detached 2-car garage. The existing lot currently has a single family home where the owner lives. The new house has a 3-car double height garage, 2 bedrooms, 1-1/2 baths, vaulted great room, loft in the garage, and access to an existing swimming pool.
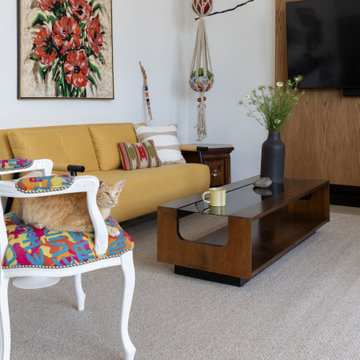
 Canyon Design Build
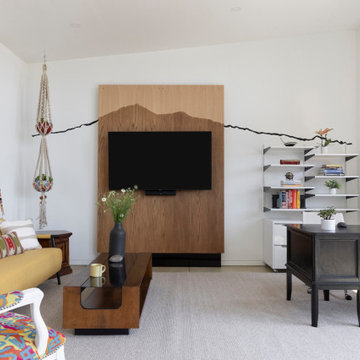
Canyon Design Build created this Corte Madera, CA ADU as a private, accessible living space for an aging parent—complete with a full kitchen, vaulted ceilings, warm mid-century style, and a shared deck that connects the family while honoring independence.
 Canyon Design Build
Canyon Design Build created this Corte Madera, CA ADU as a private, accessible living space for an aging parent—complete with a full kitchen, vaulted ceilings, warm mid-century style, and a shared deck that connects the family while honoring independence.




 Sarah Greenman
Photo: Sarah Greenman © 2014 Houzz
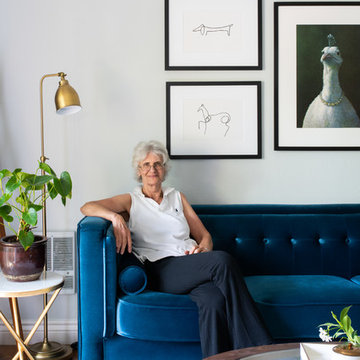
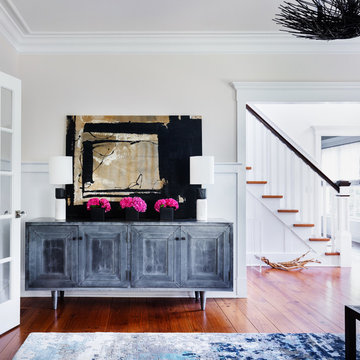
Mid-sized eclectic gender-neutral medium tone wood floor nursery photo in Dallas with green walls
Mid-sized eclectic gender-neutral medium tone wood floor nursery photo in Dallas with green walls
 Southern Living
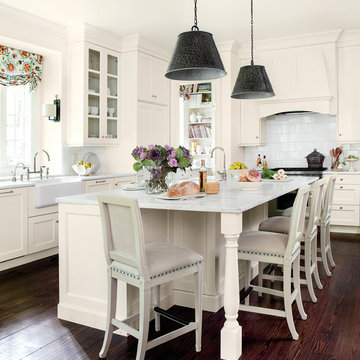
Daughters go to college—that's typical. But when they come home for the summer to find their parents now living in the neighbor's house? Not so typical. That's exactly what happened to Sue and John McKinley's twin daughters when their parents downsized to a house just two doors down. "We were already familiar with the home and liked its open floor plan and high ceilings," says Sue. "We just customized the interior to suit our tastes." In their kitchen, the couple worked with designer Suzanne Kasler to combine practicality with style. Photo by Erica George Dines for Southern Living
 Catherine Renae Thomas Design Co.
Photo by Brian Barkley
Elegant walk-out medium tone wood floor living room photo with gray walls
Elegant walk-out medium tone wood floor living room photo with gray walls

Sponsored
Westerville, OH

Custom Home Works
Franklin County's Award-Winning Design, Build and Remodeling Expert

 User
UserPhoto: Ten Ten Creative
Wet bar - transitional single-wall dark wood floor and brown floor wet bar idea in Dallas with shaker cabinets, black cabinets, black backsplash, subway tile backsplash and gray countertops
Wet bar - transitional single-wall dark wood floor and brown floor wet bar idea in Dallas with shaker cabinets, black cabinets, black backsplash, subway tile backsplash and gray countertops

 Canamould Extrusions Inc
Example of a huge transitional master dark wood floor bedroom design in Toronto with white walls and a ribbon fireplace

 Drewett Works
The genesis of design for this desert retreat was the informal dining area in which the clients, along with family and friends, would gather.
Located in north Scottsdale’s prestigious Silverleaf, this ranch hacienda offers 6,500 square feet of gracious hospitality for family and friends. Focused around the informal dining area, the home’s living spaces, both indoor and outdoor, offer warmth of materials and proximity for expansion of the casual dining space that the owners envisioned for hosting gatherings to include their two grown children, parents, and many friends.
The kitchen, adjacent to the informal dining, serves as the functioning heart of the home and is open to the great room, informal dining room, and office, and is mere steps away from the outdoor patio lounge and poolside guest casita. Additionally, the main house master suite enjoys spectacular vistas of the adjacent McDowell mountains and distant Phoenix city lights.
The clients, who desired ample guest quarters for their visiting adult children, decided on a detached guest casita featuring two bedroom suites, a living area, and a small kitchen. The guest casita’s spectacular bedroom mountain views are surpassed only by the living area views of distant mountains seen beyond the spectacular pool and outdoor living spaces.
Project Details | Desert Retreat, Silverleaf – Scottsdale, AZ
Architect: C.P. Drewett, AIA, NCARB; Drewett Works, Scottsdale, AZ
Builder: Sonora West Development, Scottsdale, AZ
Photographer: Dino Tonn
Featured in Phoenix Home and Garden, May 2015, “Sporting Style: Golf Enthusiast Christie Austin Earns Top Scores on the Home Front”
See more of this project here: http://drewettworks.com/desert-retreat-at-silverleaf/

Sponsored
Columbus, OH

Structural Remodeling
Franklin County's Heavy Timber Specialists | Best of Houzz 2020!
 Studio Revolution
Nick Klein © 2018 Houzz

Example of a transitional living room design in San Francisco
Example of a transitional living room design in San Francisco

 Koch Architects
Mid-century modern living room with open plan and floor to ceiling windows for indoor-outdoor ambiance, redwood paneled walls, exposed wood beam ceiling, wood flooring and mid-century modern style furniture, in Berkeley, California. - Photo by Bruce Damonte.

 Jennifer Robin Interiors
Joe Fletcher Photography
Inspiration for a transitional formal and open concept living room remodel in San Francisco with a standard fireplace and a stone fireplace
Inspiration for a transitional formal and open concept living room remodel in San Francisco with a standard fireplace and a stone fireplace
1