
Search results for "Parents live" in Home Design Ideas


 Sunny Brook Builders
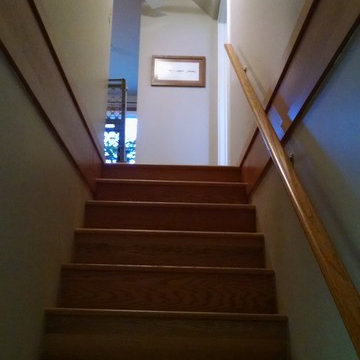
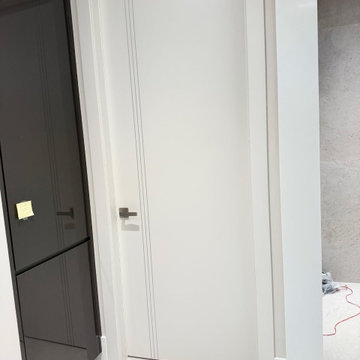
New full size door at the top of the stairs leads to master suite. Stairwell and sitting room are repainted with new color scheme.
Inspiration for a mid-sized wooden straight staircase remodel in New York with wooden risers
Inspiration for a mid-sized wooden straight staircase remodel in New York with wooden risers

Find the right local pro for your project


 Welcome Home Design Group
Jennifer Mayo Studios
Small beach style l-shaped vinyl floor and gray floor eat-in kitchen photo with an undermount sink, flat-panel cabinets, turquoise cabinets, quartz countertops, white backsplash, ceramic backsplash, stainless steel appliances and an island
Small beach style l-shaped vinyl floor and gray floor eat-in kitchen photo with an undermount sink, flat-panel cabinets, turquoise cabinets, quartz countertops, white backsplash, ceramic backsplash, stainless steel appliances and an island

 Bird Architecture & Design
Photographer | Snapped By Cam
Contractor | Harvey Homes & Interiors
Living room - craftsman living room idea in Toronto
Living room - craftsman living room idea in Toronto

Sponsored
Columbus, OH

Hope Restoration & General Contracting
Columbus Design-Build, Kitchen & Bath Remodeling, Historic Renovations
 Custom Drapery And Blinds By FAE
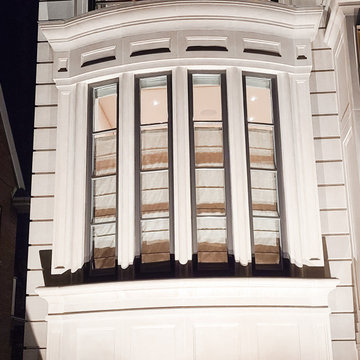
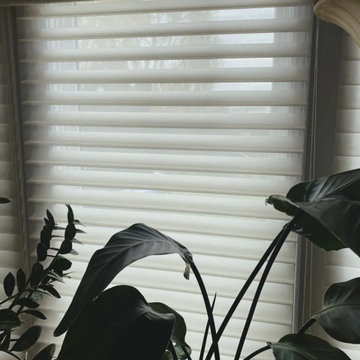
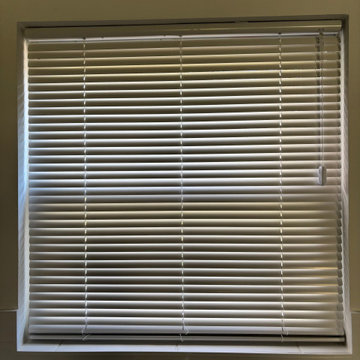
Top down, bottom up!
This type of Blind is always a joy to work on because they are totally versatile. Depending on your privacy needs, you get to decide how you manipulate the light exposure by either bringing the top of the blinds down to stream light in from the top of the window, or keep them traditional and bring the bottom up!
Swipe through to see how the blinds look from the exterior!
Have an idea that you want to turn into a window covering reality? DM us and begin the design journey today!



















200