
Search results for "Parents" in Home Design Ideas
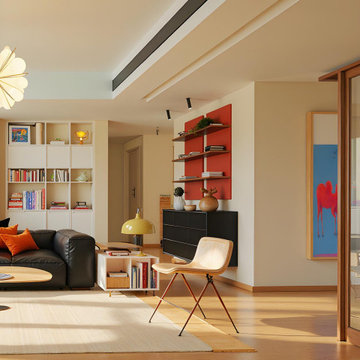
 MODIVO LIGHT
Yes!! Yes!!! Dopamine, Mid-century, and Bauhaus styles mixed together—friends, after seeing it, would just grab their bags and want to crash here!
Living room - mid-sized 1960s formal and open concept light wood floor and beige floor living room idea in Los Angeles with gray walls
Living room - mid-sized 1960s formal and open concept light wood floor and beige floor living room idea in Los Angeles with gray walls

 Interiors by Natasha
I was hired by the parents of a soon-to-be teenage girl turning 13 years-old. They wanted to remodel her bedroom from a young girls room to a teenage room. This project was a joy and a dream to work on! I got the opportunity to channel my inner child. I wanted to design a space that she would love to sleep in, entertain, hangout, do homework, and lounge in.
The first step was to interview her so that she would feel like she was a part of the process and the decision making. I asked her what was her favorite color, what was her favorite print, her favorite hobbies, if there was anything in her room she wanted to keep, and her style.
The second step was to go shopping with her and once that process started she was thrilled. One of the challenges for me was making sure I was able to give her everything she wanted. The other challenge was incorporating her favorite pattern-- zebra print. I decided to bring it into the room in small accent pieces where it was previously the dominant pattern throughout her room. The color palette went from light pink to her favorite color teal with pops of fuchsia. I wanted to make the ceiling a part of the design so I painted it a deep teal and added a beautiful teal glass and crystal chandelier to highlight it. Her room became a private oasis away from her parents where she could escape to. In the end we gave her everything she wanted.
Photography by Haigwood Studios

 Studio Steidley
Michael Hunter Photography
Alcove shower - small coastal 3/4 white tile and cement tile cement tile floor and multicolored floor alcove shower idea with shaker cabinets, medium tone wood cabinets, a two-piece toilet, black walls, an undermount sink, quartz countertops and a hinged shower door
Alcove shower - small coastal 3/4 white tile and cement tile cement tile floor and multicolored floor alcove shower idea with shaker cabinets, medium tone wood cabinets, a two-piece toilet, black walls, an undermount sink, quartz countertops and a hinged shower door
Find the right local pro for your project

 Delicious Kitchens & Interiors, LLC
Family members enter this kitchen from the mud room where they are right at home in this friendly space.
The Kitchens central banquette island seats six on cozy upholstered benches with another two diners at the ends. There is table seating for EIGHT plus the back side boasts raised seating for four more on swiveling bar stools.
The show-stopping coffered ceiling was custom designed and features beaded paneling, recessed can lighting and dramatic crown molding.
The counters are made of Labradorite which is often associated with jewels. It's iridescent sparkle adds glamour without being too loud.
The wood paneled backsplash allows the cabinetry to blend in. There is glazed subway tile behind the range.
This lovely home features an open concept space with the kitchen at the heart. Built in the late 1990's the prior kitchen was cherry, but dark, and the new family needed a fresh update.
This great space was a collaboration between many talented folks including but not limited to the team at Delicious Kitchens & Interiors, LLC, L. Newman and Associates/Paul Mansback, Inc with Leslie Rifkin and Emily Shakra. Additional contributions from the homeowners and Belisle Granite.
John C. Hession Photographer
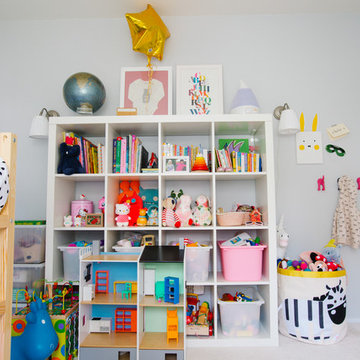
 Nanette Wong
Photo: Nanette Wong © 2014 Houzz
Example of a transitional kids' room design in San Francisco
Example of a transitional kids' room design in San Francisco

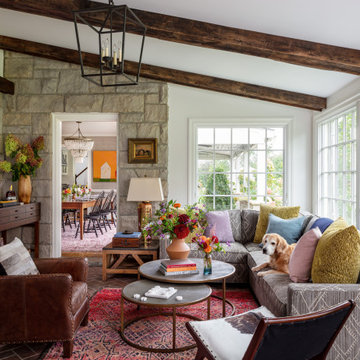
Example of an eclectic painted wood floor and blue floor sunroom design in Philadelphia with no fireplace and a standard ceiling

 k+co LIVING - Interiors by Karen B Wolf
Christian Garibaldi
Example of a mid-sized and bedroom transitional guest and girl dark wood floor and brown floor kids' bedroom design in New York with pink walls
Example of a mid-sized and bedroom transitional guest and girl dark wood floor and brown floor kids' bedroom design in New York with pink walls
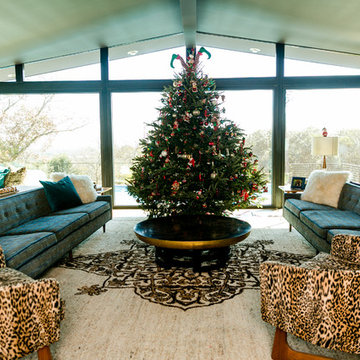
 Jennifer M. Ramos
Photo: Jennifer M. Ramos © 2017 Houzz
Living room - contemporary living room idea in Austin
Living room - contemporary living room idea in Austin
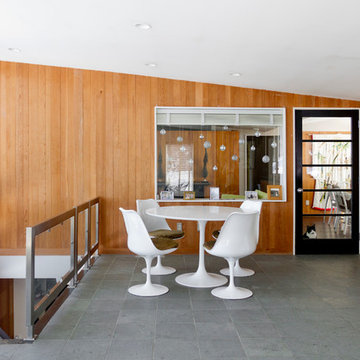
 Rikki Snyder
Photo: Rikki Snyder © 2015 Houzz
Inspiration for a mid-century modern dining room remodel in New York
Inspiration for a mid-century modern dining room remodel in New York
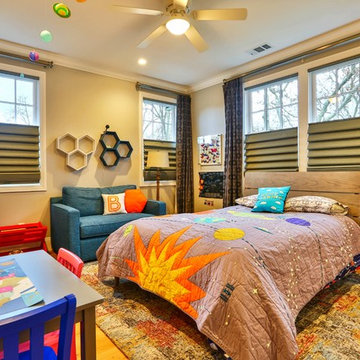
 Lydia Lyons Designs
Kids' bedroom - bedroom transitional boy light wood floor and beige floor kids' bedroom idea in San Francisco with gray walls
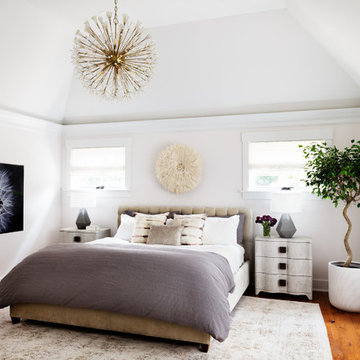
 Alexis Parent Interiors
Tim Lenz
Transitional medium tone wood floor and brown floor bedroom photo in New York with white walls
Transitional medium tone wood floor and brown floor bedroom photo in New York with white walls

 Signature Design & Cabinetry LLC
Pull out knife block makes use of a small space while keep essential cooking tools close at hand. ~
Brian DalBalcon Photography
Kitchen - mid-sized transitional kitchen idea in Seattle
Kitchen - mid-sized transitional kitchen idea in Seattle
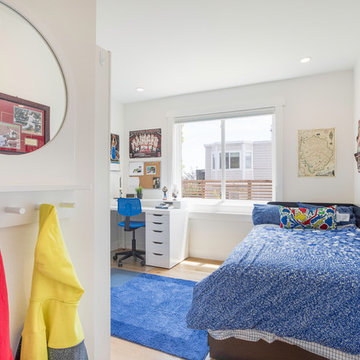
 Architect Mason Kirby Inc.
Example of a bedroom and mid-sized trendy boy medium tone wood floor and brown floor kids' bedroom design in San Francisco with white walls
 k+co LIVING - Interiors by Karen B Wolf
Christian Garibaldi
Example of a bedroom and mid-sized transitional girl dark wood floor and brown floor kids' bedroom design in New York with purple walls
Example of a bedroom and mid-sized transitional girl dark wood floor and brown floor kids' bedroom design in New York with purple walls
 Interiors by Natasha
I was hired by the parents of a soon-to-be teenage girl turning 13 years-old. They wanted to remodel her bedroom from a young girls room to a teenage room. This project was a joy and a dream to work on! I got the opportunity to channel my inner child. I wanted to design a space that she would love to sleep in, entertain, hangout, do homework, and lounge in.
The first step was to interview her so that she would feel like she was a part of the process and the decision making. I asked her what was her favorite color, what was her favorite print, her favorite hobbies, if there was anything in her room she wanted to keep, and her style.
The second step was to go shopping with her and once that process started she was thrilled. One of the challenges for me was making sure I was able to give her everything she wanted. The other challenge was incorporating her favorite pattern-- zebra print. I decided to bring it into the room in small accent pieces where it was previously the dominant pattern throughout her room. The color palette went from light pink to her favorite color teal with pops of fuchsia. I wanted to make the ceiling a part of the design so I painted it a deep teal and added a beautiful teal glass and crystal chandelier to highlight it. Her room became a private oasis away from her parents where she could escape to. In the end we gave her everything she wanted.
Photography by Haigwood Studios

 Architect Mason Kirby Inc.

Kids' bedroom - bedroom and mid-sized contemporary boy medium tone wood floor and brown floor kids' bedroom idea in San Francisco with white walls
 Architect Mason Kirby Inc.

Example of a mid-sized transitional girl medium tone wood floor and brown floor nursery design in San Francisco with white walls


3