
Search results for "Paris's evening" in Home Design Ideas

 Narratif
Leslie Goodwin Photography
Inspiration for a mid-sized transitional medium tone wood floor family room remodel in Toronto with white walls and no fireplace
Inspiration for a mid-sized transitional medium tone wood floor family room remodel in Toronto with white walls and no fireplace
 Adrienne DeRosa
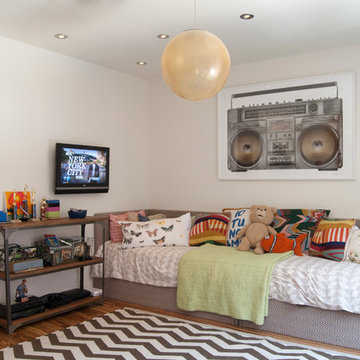
Holleder and FIve, the couple's 9-year-old twin boys, share a room as do the other four children. "We knew we wanted our kids to share rooms, so that was a huge design element", says Cortney. "We think it is important that they learn how to work with others, so even our boys share a big dormitory style bathroom."
In order to keep the center of the room open, Robert and Cortney placed the boys' beds toe-to-toe along one wall. In true Novogratz fashion, the beds are inexpensive frames from IKEA that received a treatment of custom upholstery.
Photo: Adrienne DeRosa Photography © 2014 Houzz
Design: Cortney and Robert Novogratz
 Blu Homes
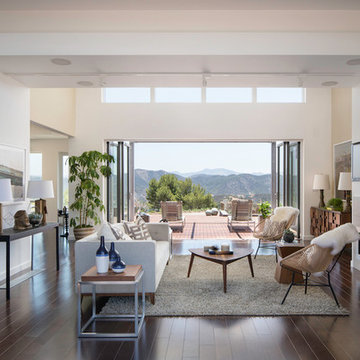
The Blu Homes Breezehouse. On the far end, the Nano Walls open to the outdoor deck. Photo by Michael Kelley
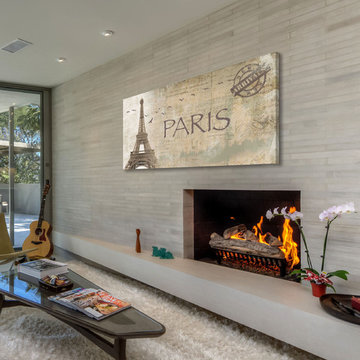
Inspiration for a huge contemporary open concept dark wood floor living room remodel in Los Angeles with white walls, a standard fireplace, a tile fireplace and a wall-mounted tv
Inspiration for a huge contemporary open concept dark wood floor living room remodel in Los Angeles with white walls, a standard fireplace, a tile fireplace and a wall-mounted tv
Find the right local pro for your project

 Emmett Russell Architects
Evening view of living room from outside
Patio - mid-sized modern patio idea in Other
Patio - mid-sized modern patio idea in Other
 Adrienne DeRosa
The duo's primary consideration during the design phase was to create a fully-functioning family home. "We are always thinking about our kids", Novogratz explains. "They needed a place to run around in the city, so putting the gym in was a pretty obvious solution. It may be out of the ordinary, but it is better than having your children skateboarding through the kitchen!"
The couple's oldest son, Wolfgang, is a champion basketball player. While the court provides him with a place to hone his skills, it doubles as an entertaining space. "We knew we needed to use the space efficiently so it could work for everything", says the designer. From watching movies on a retractable screen, to hosting a 40-guest Thanksgiving dinner, the gym has proved itself as a good move. It has even been a haunted house!
Adrienne DeRosa Photography
 Elite Tech USA Inc Renovations
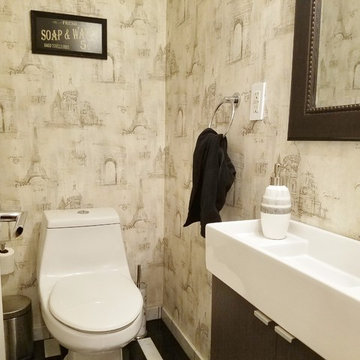
Example of a small trendy ceramic tile powder room design in New York with flat-panel cabinets, dark wood cabinets, a one-piece toilet, beige walls, an integrated sink, solid surface countertops and white countertops
 Mid in Mod
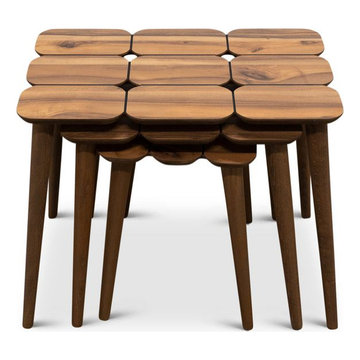
24.3"L x 15.3"W x 20.75"H
18.3"L x 15.3"W x 18.75"H
12.3"L x 15.2"W x 17"H
Bring this mid century modern inspired end table into any space that needs added style, without sacrificing functionality. Paris nesting table is comprised of 3 tables, that fit into one another. Pull all 3 wood tables out when needed, and tuck them underneath each other when saving space is required. This set of nesting tables is all you need to complete your living room or office. Constructed with sustainably-sourced wood and a walnut top.

Sponsored
Columbus, OH

Hope Restoration & General Contracting
Columbus Design-Build, Kitchen & Bath Remodeling, Historic Renovations
 User
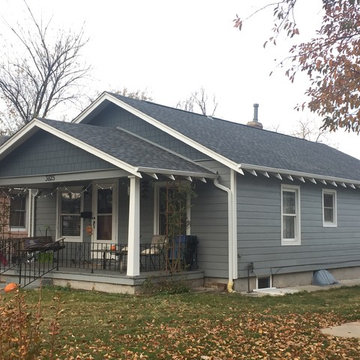
UserFull Exterior Remodel
James Hardie Siding
Gray Slate Lap w/ Arctic White Trim
Evening Blue Straight Shake
Pewter Gray GAF Timberline HD Roof
Small gray one-story concrete fiberboard house exterior photo in Denver with a shingle roof
Small gray one-story concrete fiberboard house exterior photo in Denver with a shingle roof
 Siding Express (Maintenance Free Siding)
Jamie Roberts
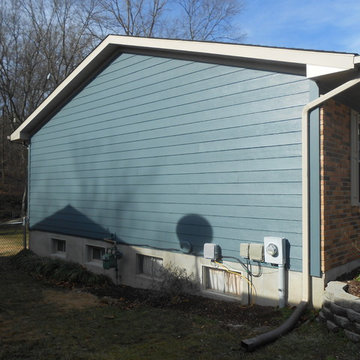
Mid-sized elegant blue one-story concrete fiberboard exterior home photo in St Louis
Mid-sized elegant blue one-story concrete fiberboard exterior home photo in St Louis





Sponsored
Sunbury, OH

J.Holderby - Renovations
Franklin County's Leading General Contractors - 2X Best of Houzz!
 Plaza Interiors
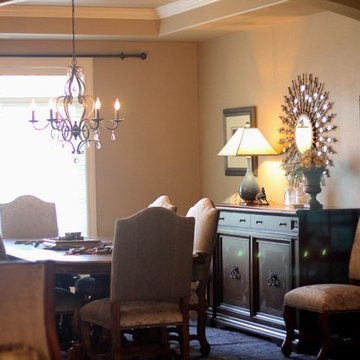
Designed by Jenny Snider this Paris Inspired formal living and dining space invited long lingering conversations in the sumptuousdiningroom.
Example of a large eclectic dark wood floor great room design in Other with beige walls
Example of a large eclectic dark wood floor great room design in Other with beige walls

 Drury Design

The idea was to create a beverage-centric space. Located right by the newly extended kitchen and no longer separated by a wall, this space acts as if it is part of the kitchen but is also a stand-alone place for enjoying morning coffee and evening drinks.
To work, the space needed more than a bar cart or a converted buffet against the wall. Samantha designed a gorgeous beverage-specific station with counterspace and storage that is functional and classy. A coffee maker and a few ready-to-pour bottles can be out in the open while stemware, special bottles and mixology elements can be out of the way.
In addition to being a great energy-up and wind-down space on either side of a typical day, the area comes in handy as a spacious drink-prep place while entertaining.

Sponsored
Sunbury, OH
J.Holderby - Renovations
Franklin County's Leading General Contractors - 2X Best of Houzz!
 Susan Wagner Designs
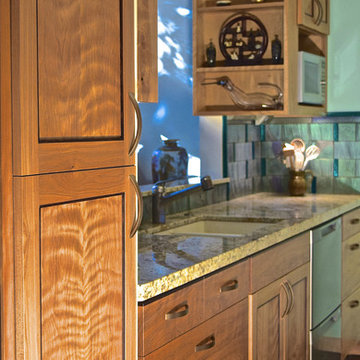
Evening shadows create an unexpected beauty
Inspiration for a small craftsman galley ceramic tile eat-in kitchen remodel in San Francisco with recessed-panel cabinets, granite countertops, blue backsplash, glass tile backsplash, stainless steel appliances, an undermount sink, medium tone wood cabinets and a peninsula
Inspiration for a small craftsman galley ceramic tile eat-in kitchen remodel in San Francisco with recessed-panel cabinets, granite countertops, blue backsplash, glass tile backsplash, stainless steel appliances, an undermount sink, medium tone wood cabinets and a peninsula

 Falken Reynolds Interiors
A showcase suite to show off the Philips’ catalogue of LED light bulbs, this loft in Gastown’s Paris Annex building belongs to a bachelor, but was restaged with a woman in mind. Using many of the owner’s existing furnishings, the once linear, masculine room becomes more lithe and feminine with the introduction of white, colour and curves. Shapely pieces from Moroso, Vitra and BD Barcelona complement the clean lines of Bensen’s Canyon sectional. An eye-catching aqua wall is echoed in the silk thread in the Jan Kath rug. White accents imbue brightness throughout.
Photo: Josh Dunford
37