
Search results for "Parkett" in Home Design Ideas
 Peter J. Pioli Interiors
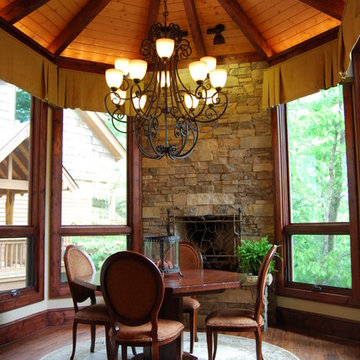
This addition was added to the kitchen area. It features a rock fireplace, vaulted ceiling and large windows to showcase views of the lake. Designed by Peter J. Pioli Interiors in Sapphire, NC.

 London Bay Homes
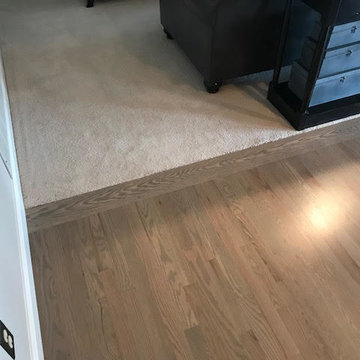

The three-bedroom, three-bath Anguilla is just blocks from shopping and dining at the picturesque Village of Venetian Bay and the Gulf of Mexico beaches at Clam Pass Park.
With 3,584 square feet of air-conditioned living space, this luxury single-family home offers wood flooring throughout the study, separate dining room, and kitchen with café.
The café, great room and study open up into the outdoor living area and covered lanai via 10-foot sliding glass doors. Outdoors, you’ll enjoy unique luxury features that include an outdoor linear fire pit and seating, raised wood deck at the pool, a water feature at the pool focal point and a garden wall.
The master suite occupies an entire wing and boasts an expansive bedroom and bathroom, and his-and-her walk-in closets.
An additional two-car garage located on the other wing of the home is accessible through an in-and-out driveway for added convenience, and camera surveillance and security provide peace of mind.
Image ©Advanced Photography Specialists
Find the right local pro for your project
 Dale's Remodeling
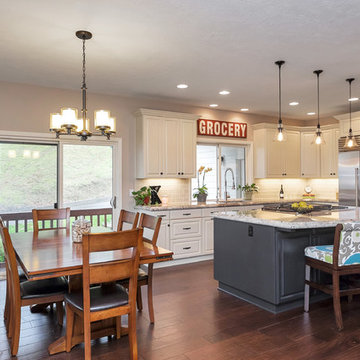
Example of a transitional dark wood floor eat-in kitchen design in Portland with white backsplash, stainless steel appliances and an island
 Visual Existence
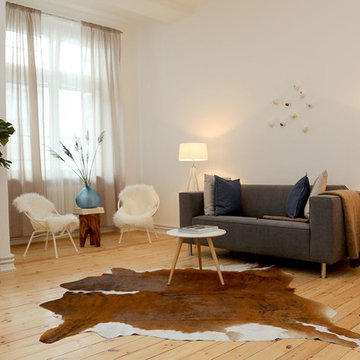
Inspiration for a mid-sized scandinavian enclosed light wood floor living room remodel in Berlin with white walls and no fireplace
 Associated Design Co
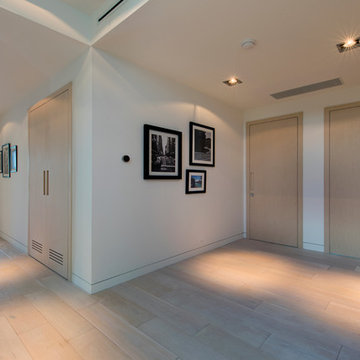
Custom made italian doors, recesed handles, Olivari hardware, recessed baseboards
Hallway - large contemporary light wood floor hallway idea in Miami with white walls
Hallway - large contemporary light wood floor hallway idea in Miami with white walls

 Synthesis Design Inc.
Contractor: Naikoon Contracting Ltd
Photography: Ema Peter
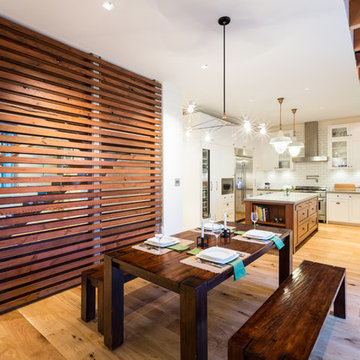
Inspiration for a contemporary light wood floor and brown floor kitchen/dining room combo remodel in Vancouver with white walls and no fireplace
Inspiration for a contemporary light wood floor and brown floor kitchen/dining room combo remodel in Vancouver with white walls and no fireplace
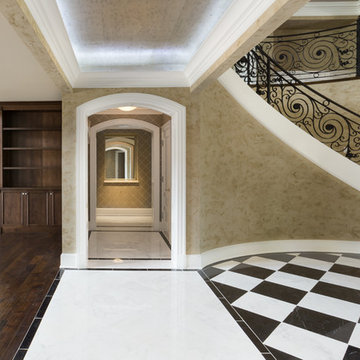
 Martin Perri Interiors, Inc.
Ruby Hills Remodel: Deep Raised Panel passage way. Double engaged. Recessed ceiling detail with crown molding accent wallcovering illuminated with perimeter Lighting. Recessed art niche at end of hallway for sculpture.
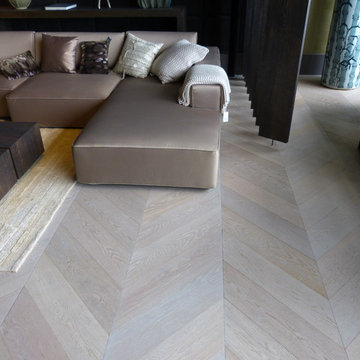
 WOODlife Flooring
WOODlife European oak chevron flooring 180x900 mm, Select grade, custom (oil) finish
Example of a trendy home design design in Amsterdam
Example of a trendy home design design in Amsterdam

 contact7524
This stained glass window was created as part of our signature Aspen Stained Glass line. These windows look beautiful in cottage style or contemporary homes and are a great way for outdoor enthusiasts to celebrate their love of nature. The textured appearance of the glass provides the homeowners with a high level of privacy and comfort.


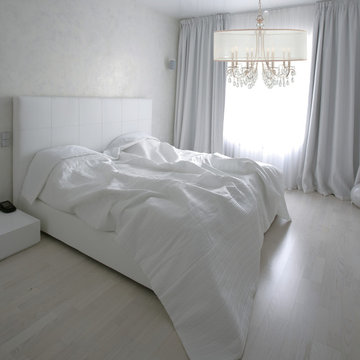
 We Got Lites
The Hampton Collection offers fashion forward designs with soft crystal accents. This stylish, modern, and minimal ceiling light features a custom made translucent shade crafted from high-quality silk fabric in a silver shimmer. The contemporary design has extra sparkle with clear, smooth crystal jewels draped from the polished chrome finish metal frame.
Measurements and Information:
Width: 24"
Height: 23" adjustable to 119" overall
Includes 8' Chain
Supplied with 10' electrical wire
Shade: 24" Diameter x 9" High
Approximate hanging weight: 13 pounds
Finish: Polished Chrome
Clear Smooth Oysters
Shade Material: Silk
5 Lights
Accommodates 5 x 60 watt (max.) candelabra base bulbs
Safety Rating: UL and CUL listed

 Interior Pros - Design Studio
The grey trend has evolved in the last twelve months. Nowadays browns, beige and a touch of grey are in demand. Greige is the new buzzword.
Heavier hand scraped or contoured products, the rage that started around 2005 has taken a back seat in most areas, while a softer wire brushed "ceruse effect" seen mostly on White Oak has been remarkably strong showing no effects of becoming “dated” like the others mentioned.
Ceruse Color Possibilities
There are numerous color combinations to the "cerused" process with the most popular being white or off white. This design trend in hardwood flooring can have darker gray white oak with a mild ceruse off white effect.
There are limitless possibilities in either a prefinished hardwood floor or with what we can create for you in a custom on-site finished hardwood floor.
If something suits your fancy, contact us and we can work on creating just the look and sense of style you are looking for.

 Stonelace Designs
Originally, the exterior of the Napa ranch residence was a standard knocked down stucco finish. We covered over the entire exterior of the house with a natural plaster product that has been made in Italy for centuries, known as Rialto or Vero. This product is a combination of slaked lime mixed with 60% reconstituted crushed marble dust. Quarried from the legendary Carrara marble mines. The finish itself is a vertically combed striated texture embedded into the plaster. While it cures, a transparent group of patinas are applied to the stone-like plaster substance to create a look of an aged villa.



 Village Home Stores
Full-overlay Rustic Beech cabinets in the "Charleston" door style and "Briarwood" finish.
Village Home Stores
Example of a large mountain style kitchen design in Chicago
Example of a large mountain style kitchen design in Chicago


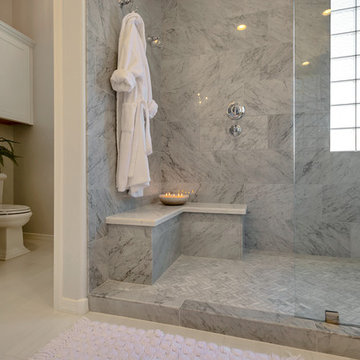
 Mariano & Co., LLC
This gorgeous Full Master Bathroom Remodel is now complete in Gilbert, AZ! We removed the tub shower combo and Created a large walk-In shower tiled in all marble with herringbone flooring and Chevron inlay/soap niche detail. We also removed one of the vanities, and created an area for a large soaking tub with wainscoting marble tile. We also added all new cabinetry and of course all of the beautiful fixtures!

 JM Carpets
Large country u-shaped medium tone wood floor kitchen photo in Milwaukee with white cabinets and a peninsula
12