
Search results for "Parliament" in Home Design Ideas

 GCW Custom Kitchens & Cabinetry Inc.
A modern open concept kitchen and dining area bring elegance to this newly built home. Finished in sandstone with Millstone glaze, these gorgeous maple cabinets bring warmth to the room and are complimented against the Rockport Gray island. The collection of lighting ties each space together contributing to a comfortable flow from one area to the next.


 Moderne Builders
Gorgeous master bath with dramatic retro "wave" tile. Peak Photography
Example of a 1950s bathroom design in Los Angeles
Example of a 1950s bathroom design in Los Angeles
Find the right local pro for your project

 Karndean Designflooring
Aptly named after its hometown, Melbourne Slate has been handcrafted to perfectly match the original slate fragments recovered from ‘Parliament House’, with a rich and forgiving multi-color design mix of mid-grays, blue, orange and earth-browns
 Karndean Designflooring
LM05 Melbourne 18" x 24" tile
Aptly named after its hometown, Melbourne Slate has been handcrafted to perfectly match the original slate fragments recovered from ‘Parliament House’, with a rich and forgiving multi-color design mix of mid- grays, blue, orange and earth-browns.
 Karndean Designflooring
Aptly named after its hometown, Melbourne Slate has been handcrafted to perfectly match the original slate fragments recovered from ‘Parliament House’, with a rich and forgiving multi-color design mix of mid-grays, blue, orange and earth-browns.

 Etheridge Home Renovation
This fabulous family home in the heart of Burnaby needed a make over to fit the needs of a busy, active family who love to entertain. By opening up spaces and re organizing the floor plan we created a very functional and aesthetically stunning layout to meet the needs of a growing family.
Layout and Interior Design: Etheridge Home Renovation/ Client
Completed July 2014
Photos by Alastair Baird Photography
 Etheridge Home Renovation
This fabulous family home in the heart of Burnaby needed a make over to fit the needs of a busy, active family who love to entertain. By opening up spaces and re organizing the floor plan we created a very functional and aesthetically stunning layout to meet the needs of a growing family.
Layout and Interior Design: Etheridge Home Renovation/ Client
Completed July 2014
Photos by Alastair Baird Photography

 Joe Gray's Flooring
Staircase - large modern wooden curved metal railing staircase idea in Miami with painted risers
 White Wolf Homes
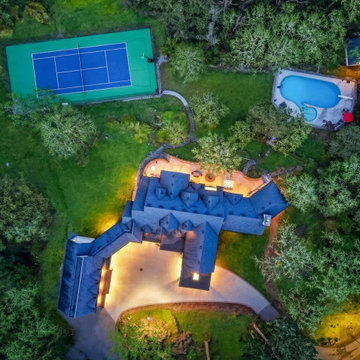
French countryside grandeur at dusk. Owl's Landing presents a sweeping estate exterior in crisp white stucco and natural stone, with a slate-tone multi-gabled roofline, columned porte-cochère, and hand-crafted wood garage doors. Paver motor court, manicured grounds, and warm exterior lighting make an arrival statement that sets the tone for everything inside. Custom built by White Wolf Homes, Saanich, BC.

 Eye-on-Design
front doors were bare wood when I started.
Front door - small contemporary front door idea in Austin with a medium wood front door
Front door - small contemporary front door idea in Austin with a medium wood front door
 White Wolf Homes
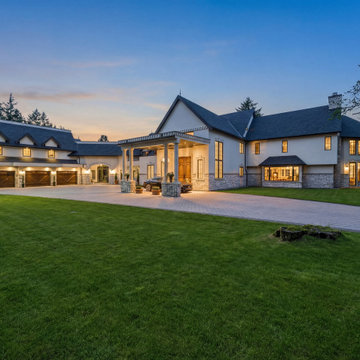
French countryside grandeur at dusk. Owl's Landing presents a sweeping estate exterior in crisp white stucco and natural stone, with a slate-tone multi-gabled roofline, columned porte-cochère, and hand-crafted wood garage doors. Paver motor court, manicured grounds, and warm exterior lighting make an arrival statement that sets the tone for everything inside. Custom built by White Wolf Homes, Saanich, BC.
 White Wolf Homes
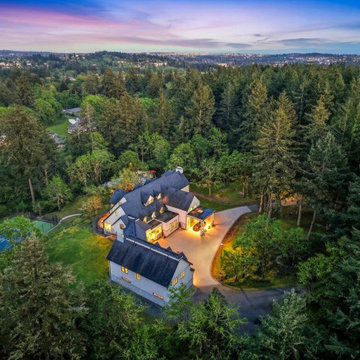
French countryside grandeur at dusk. Owl's Landing presents a sweeping estate exterior in crisp white stucco and natural stone, with a slate-tone multi-gabled roofline, columned porte-cochère, and hand-crafted wood garage doors. Paver motor court, manicured grounds, and warm exterior lighting make an arrival statement that sets the tone for everything inside. Custom built by White Wolf Homes, Saanich, BC.
 White Wolf Homes
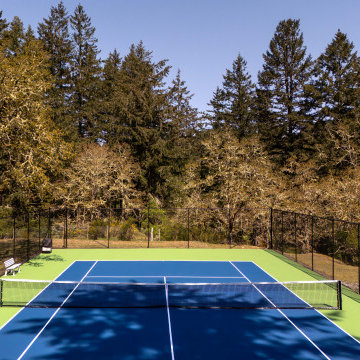
A French countryside-inspired gated estate set on 11 private acres on the Saanich Peninsula. This 13,000 sq ft custom residence pairs old-world elegance with modern craftsmanship — radiant heated floors throughout, a motorized Schonbek chandelier inspired by the White House, granite sourced from the same quarry as BC's Parliament Buildings, a hand-formed banister, and a hidden kitchen anchored by a robin's egg blue island. Every detail custom built by White Wolf Homes, Victoria, BC.
 White Wolf Homes
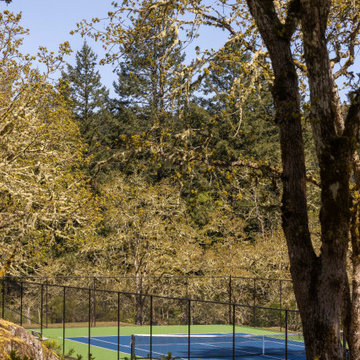
A French countryside-inspired gated estate set on 11 private acres on the Saanich Peninsula. This 13,000 sq ft custom residence pairs old-world elegance with modern craftsmanship — radiant heated floors throughout, a motorized Schonbek chandelier inspired by the White House, granite sourced from the same quarry as BC's Parliament Buildings, a hand-formed banister, and a hidden kitchen anchored by a robin's egg blue island. Every detail custom built by White Wolf Homes, Victoria, BC.
 White Wolf Homes
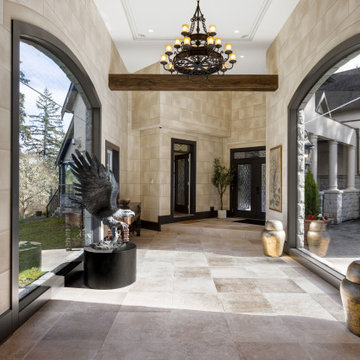
A French countryside-inspired gated estate set on 11 private acres on the Saanich Peninsula. This 13,000 sq ft custom residence pairs old-world elegance with modern craftsmanship — radiant heated floors throughout, a motorized Schonbek chandelier inspired by the White House, granite sourced from the same quarry as BC's Parliament Buildings, a hand-formed banister, and a hidden kitchen anchored by a robin's egg blue island. Every detail custom built by White Wolf Homes, Victoria, BC.
 White Wolf Homes
A French countryside-inspired gated estate set on 11 private acres on the Saanich Peninsula. This 13,000 sq ft custom residence pairs old-world elegance with modern craftsmanship — radiant heated floors throughout, a motorized Schonbek chandelier inspired by the White House, granite sourced from the same quarry as BC's Parliament Buildings, a hand-formed banister, and a hidden kitchen anchored by a robin's egg blue island. Every detail custom built by White Wolf Homes, Victoria, BC.
 White Wolf Homes
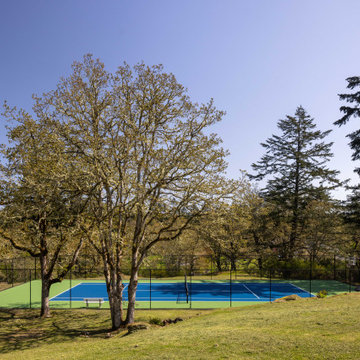
A French countryside-inspired gated estate set on 11 private acres on the Saanich Peninsula. This 13,000 sq ft custom residence pairs old-world elegance with modern craftsmanship — radiant heated floors throughout, a motorized Schonbek chandelier inspired by the White House, granite sourced from the same quarry as BC's Parliament Buildings, a hand-formed banister, and a hidden kitchen anchored by a robin's egg blue island. Every detail custom built by White Wolf Homes, Victoria, BC.
 White Wolf Homes
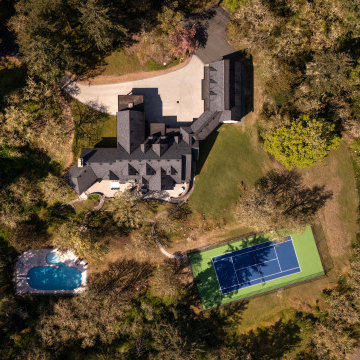
A French countryside-inspired gated estate set on 11 private acres on the Saanich Peninsula. This 13,000 sq ft custom residence pairs old-world elegance with modern craftsmanship — radiant heated floors throughout, a motorized Schonbek chandelier inspired by the White House, granite sourced from the same quarry as BC's Parliament Buildings, a hand-formed banister, and a hidden kitchen anchored by a robin's egg blue island. Every detail custom built by White Wolf Homes, Victoria, BC.
 White Wolf Homes
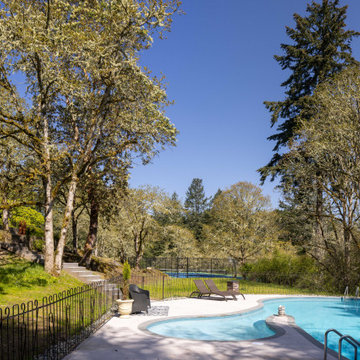
A French countryside-inspired gated estate set on 11 private acres on the Saanich Peninsula. This 13,000 sq ft custom residence pairs old-world elegance with modern craftsmanship — radiant heated floors throughout, a motorized Schonbek chandelier inspired by the White House, granite sourced from the same quarry as BC's Parliament Buildings, a hand-formed banister, and a hidden kitchen anchored by a robin's egg blue island. Every detail custom built by White Wolf Homes, Victoria, BC.
9