
Search results for "Parsons table" in Home Design Ideas
 Stateson Homes
Sean Shannon Photography
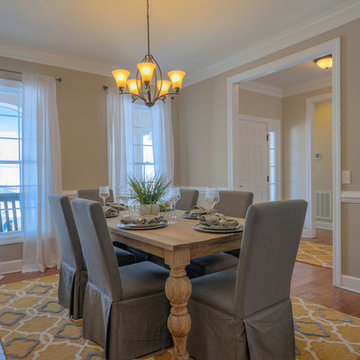
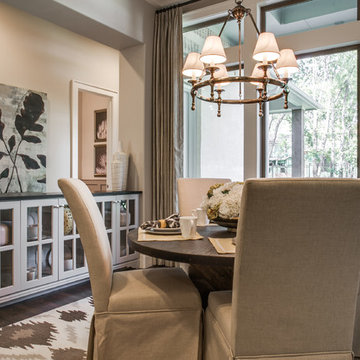
Enclosed dining room - mid-sized transitional dark wood floor enclosed dining room idea in DC Metro with beige walls and no fireplace
Enclosed dining room - mid-sized transitional dark wood floor enclosed dining room idea in DC Metro with beige walls and no fireplace

 Lynn Unflat Interiors, LLC
Lynn Unflat
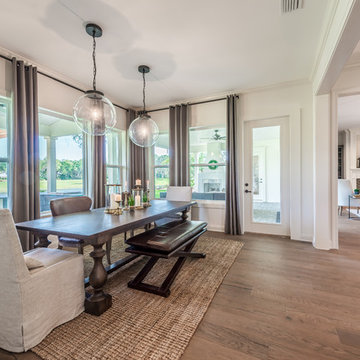
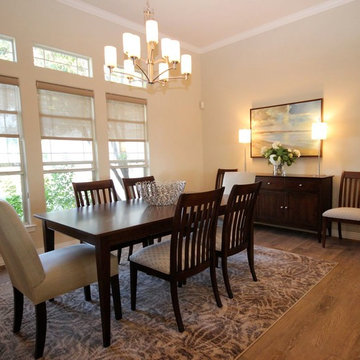
Inspiration for a mid-sized transitional medium tone wood floor dining room remodel in Austin with beige walls and no fireplace
Inspiration for a mid-sized transitional medium tone wood floor dining room remodel in Austin with beige walls and no fireplace
Find the right local pro for your project
 Pilaster Designs
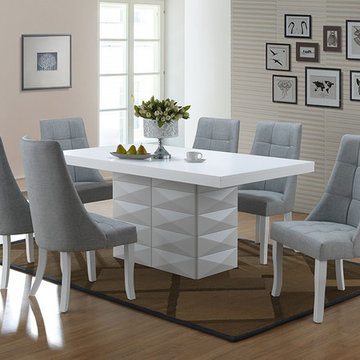
7 Piece White Wood Modern Rectangle Dinette Dining Room Table & 6 Blue Vinyl Chairs Set
Kitchen/dining room combo - mid-sized modern kitchen/dining room combo idea in Other
Kitchen/dining room combo - mid-sized modern kitchen/dining room combo idea in Other
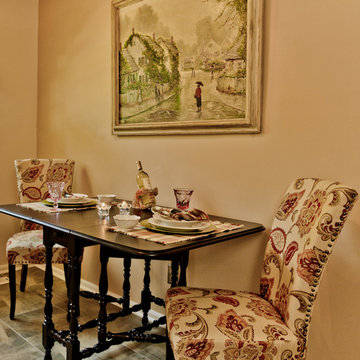
 Sherry Sumerlin
Upholstered chairs in a complimentary finish and bronze nail heads replaced wooden spindle chairs and now offer comfort and color to this cozy breakfast nook.
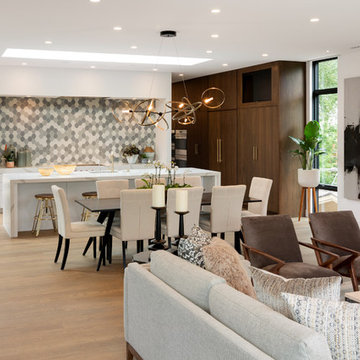
 Lenox House Design
Spacecrafting Inc
Inspiration for a large modern open concept light wood floor and gray floor living room remodel in Minneapolis with white walls, a ribbon fireplace, a wood fireplace surround and a concealed tv
Inspiration for a large modern open concept light wood floor and gray floor living room remodel in Minneapolis with white walls, a ribbon fireplace, a wood fireplace surround and a concealed tv
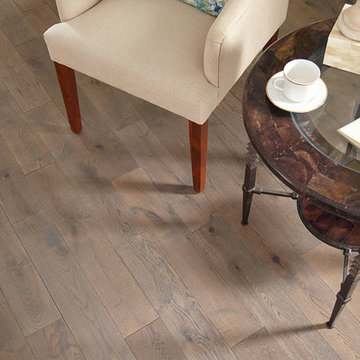
 Impressions Flooring Collection
Inspiration for a mid-sized timeless formal dark wood floor living room remodel in Raleigh with blue walls, a standard fireplace and a brick fireplace

Sponsored
Sunbury, OH

J.Holderby - Renovations
Franklin County's Leading General Contractors - 2X Best of Houzz!
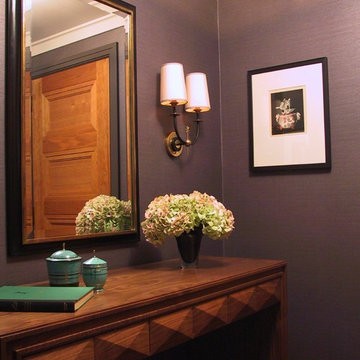
 Ania Stempi
Small vintage sconces in Jean Royere style over the contemporary console table.
Hallway - mid-sized transitional hallway idea in New York with gray walls
Hallway - mid-sized transitional hallway idea in New York with gray walls

 Endless Ideas Interiors Inc.
Stephanie Brown Photography
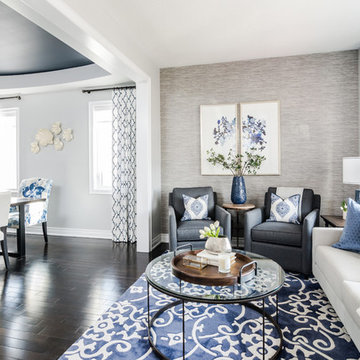
Inspiration for a mid-sized farmhouse formal and open concept dark wood floor and brown floor living room remodel in Other with gray walls, no fireplace and no tv
Inspiration for a mid-sized farmhouse formal and open concept dark wood floor and brown floor living room remodel in Other with gray walls, no fireplace and no tv
 Katie Armour, Sheffield Furniture and Interiors
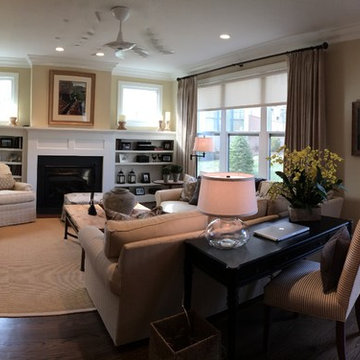
This is a great option for behind a sofa or large sectional that can be fun and functional! Try it with ottomans underneath for a different look.
Example of a transitional family room design in Philadelphia
Example of a transitional family room design in Philadelphia
 Parsons Design Build LLC
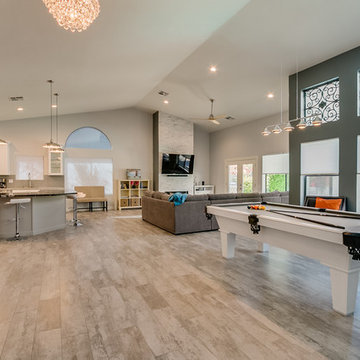
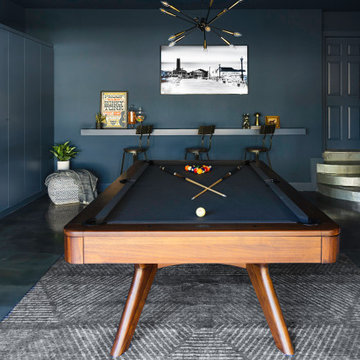
Pool Table in open living concept
Game room - modern open concept gray floor game room idea in Phoenix with gray walls and a wall-mounted tv
Game room - modern open concept gray floor game room idea in Phoenix with gray walls and a wall-mounted tv
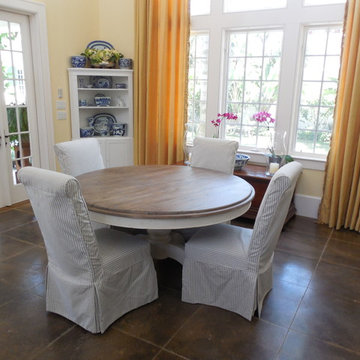


Sponsored
Sunbury, OH
J.Holderby - Renovations
Franklin County's Leading General Contractors - 2X Best of Houzz!
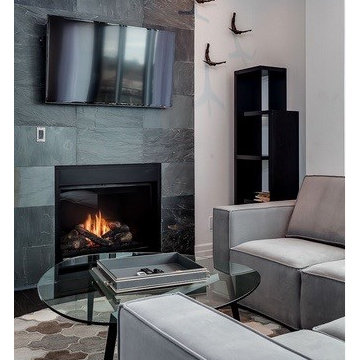
 Parsons Interiors Ltd.
Parsons Interiors designed by Jackie Connolly
Mid-sized trendy dark wood floor living room photo in Toronto with gray walls, a stone fireplace and a wall-mounted tv
Mid-sized trendy dark wood floor living room photo in Toronto with gray walls, a stone fireplace and a wall-mounted tv
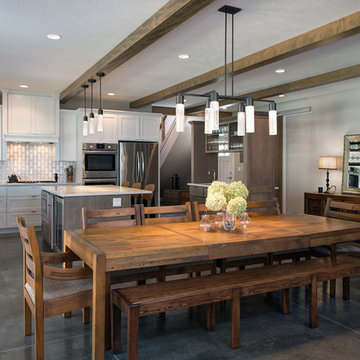
 Parsons Construction Inc
Farm table dining space
Dining room - contemporary dining room idea in Seattle
Dining room - contemporary dining room idea in Seattle
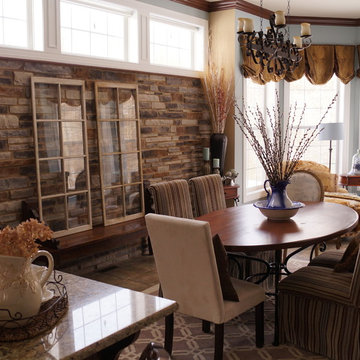
 Linda Parsons with Ashlin Design
Decided to add some real stone to the wall to warm up the room. The rug breaks up the mass amount of tile that was not in the budget to replace. I also added stained crown molding at the top of the stone and at the ceiling to tie in the darker kitchen cabinets and mantel. My daughter picked out the soft blue paint color. I love the crispness of the blue and white with the warmth of the darker wood and stone. The window valances were free from a previous model home . I love to look out onto the woods while sitting in the chaise lounge that I got at a friends moving sale. The 5 angled bay window allows for great views of nature on 3 sides. The lighter print chair was picked up from a neighbors garage sale and the Flo Blue Pitcher and Basin was found at a nearby Flea market along with the window panes. Photo By: Linda Parsons


Sponsored
Columbus, OH

Wannemacher Interiors
Customized Award-Winning Interior Design Solutions in Franklin Cnty OH
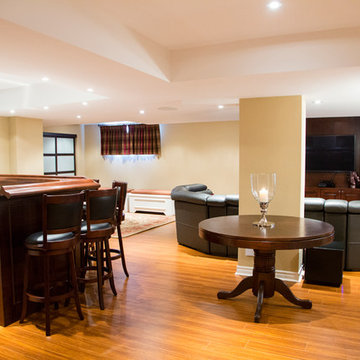 Parsons Interiors Ltd.
Parsons Interiors designed by Jackie Connolly
Transitional light wood floor basement photo in Toronto
Transitional light wood floor basement photo in Toronto
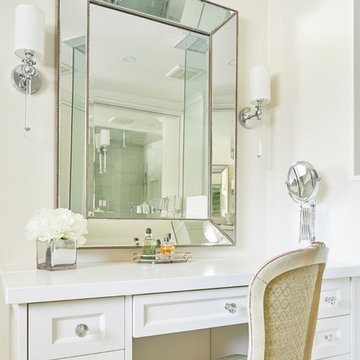 Parsons Interiors Ltd.
Example of a large classic master gray tile porcelain tile and white floor bathroom design in Toronto with recessed-panel cabinets, white cabinets, white walls, an undermount sink, quartz countertops, a hinged shower door and white countertops
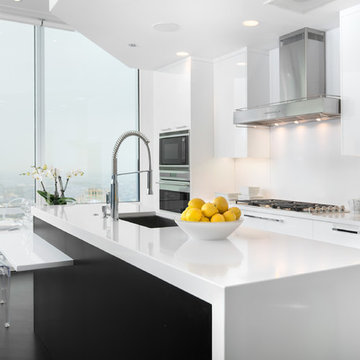
 Dresner Design | Chicago Custom Kitchens Cabinets
The client hired expert Scott Dresner to create a clean and modern aesthetic for his bachelor pad and allowed Scott complete creative freedom. This is the second kitchen Scott has installed this client and was completed November 2013.
Project Details:
-The cabinetry is made of an innovative material. Parapan is a solid acrylic used in place of lacquer. The color is homogenous and the material can be polished out. It is made in Austria and requires no substrate. It is hygienic, easy to clean and pore less. It is waterproof and offers permanent resistance to humidity.
-The entire wall is Parapan with no exposed drywall.
-The cabinets mark the first installation of the Dresner Design line from Greenfield cabinetry.
-Hardware, Creations by Alno, 8”w, modern stainless
-Countertop, Silestone
-Dropped soffit detail with cove lighting
-Parson’s leg detail
-Island has an integrated table for dining
-Island base is ebony
-Utilized existing appliances
-Fireplace, ebony veneer and matte black granite
-Floating shelves at wet bar (ebony veneer 3” thick)
Photo Credit: Jim Tschetter
67