
Search results for "Parsons table" in Home Design Ideas


 Anne Hepfer Designs Inc.
Inspiration for a timeless carpeted living room remodel in Toronto with a music area, gray walls, a standard fireplace and a wall-mounted tv
Find the right local pro for your project

 Casa Dega Design
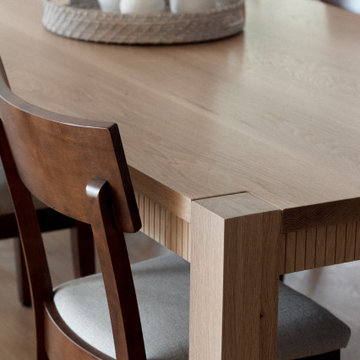
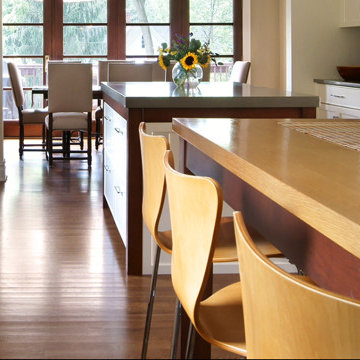
Supernova is the sister piece to our fan-favorite Nova parson’s style dining table, but with some new eye-catching design elements. Featuring our signature tambour wood paneling on the edge of the table skirt, with an optional statement brass inlay tucked underneath the tabletop.
Supernova was originally commissioned in solid white oak, but is also available in walnut, ash, or blackened ash. Several coats of commercial grade varnish are sprayed on Supernova’s natural wood surface & add a layer of extra protection.
Supernova is an astronomical term for a star that suddenly greatly increases in brightness because of a catastrophic explosion that ejects most of its mass. (Because that’s just what she is- explosive).
Material: Solid White Oak
Dimensions: 118”L x 38”w x 30”H
Tabletop thickness: 1.7”
Finish: Water based finish
Legs: Wood, 4" (thickness), Parsons style
Photos by Paige Nelson Photography

 Conner & Perry Architects
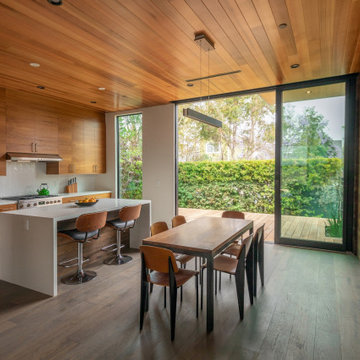
Open-plan kitchen and dining area flowing seamlessly onto the front deck through full-height retractable glass sliding doors at the VBCC House by Conner + Perry Architects, Venice Beach, California.
Photographer: Elizabeth Daniels

Sponsored
Columbus, OH

Snider & Metcalf Interior Design, LTD
Leading Interior Designers in Columbus, Ohio & Ponte Vedra, Florida
 Stamp & Hammer
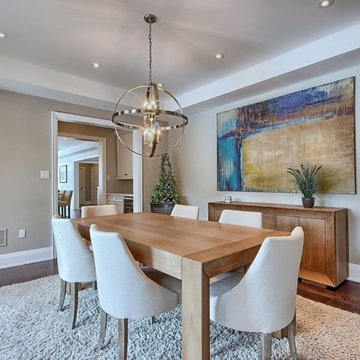
Inspiration for a mid-sized transitional dark wood floor enclosed dining room remodel in Toronto with no fireplace and gray walls
 Purple Mountain Hand Built
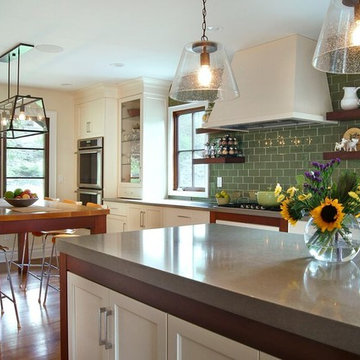
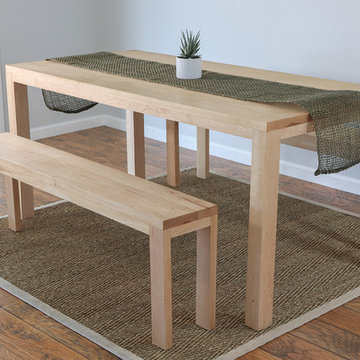
Maple hardwood table and benches
Example of a minimalist dining room design in Los Angeles
Example of a minimalist dining room design in Los Angeles
 Arete Culture

Enclosed dining room - transitional medium tone wood floor and brown floor enclosed dining room idea in Singapore with gray walls



 Art of Kitchens Pty Ltd
Our client wanted a unique, modern space that would pay tribute to the industrial history of the original factory building, yet remain an inviting space for entertaining, socialising and cooking.
This project focused on designing an aesthetically pleasing, functional kitchen that complemented the industrial style of the building. The kitchen space needed to be impressive in its own right, without taking away from the main features of the open-plan living area.
Every facet of the kitchen, from the smallest tile to the largest appliance was carefully considered. A combination of creative design and flawless joinery made it possible to use diverse materials such as stainless steel, reclaimed timbers, marble and reflective surfaces alongside integrated state-of-the-art appliances created an urbane, inner-city space suitable for large-scale entertaining or relaxing.
 Parsons Interiors Ltd.
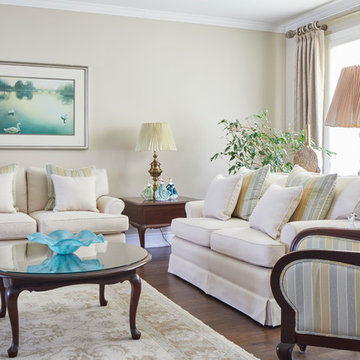
Living room - large traditional formal and enclosed dark wood floor and brown floor living room idea in Toronto with beige walls, no fireplace and no tv
 Parsons Interiors Ltd.
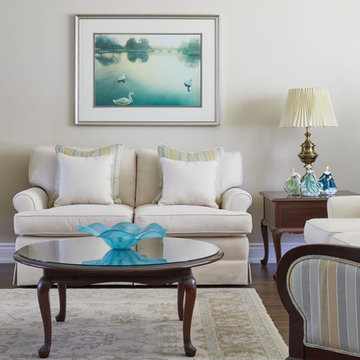
Example of a large classic formal and enclosed dark wood floor and brown floor living room design in Toronto with beige walls, no fireplace and no tv
 Parsons Interiors Ltd.
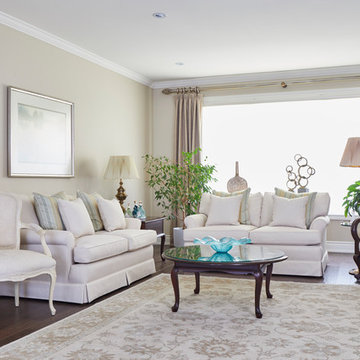
Large elegant formal and enclosed dark wood floor and brown floor living room photo in Toronto with beige walls, no fireplace and no tv

Sponsored
Columbus, OH
Free consultation for landscape design!

Peabody Landscape Group
Columbus' Reliable Landscape Design & Contracting
 Cruz Custom Homes
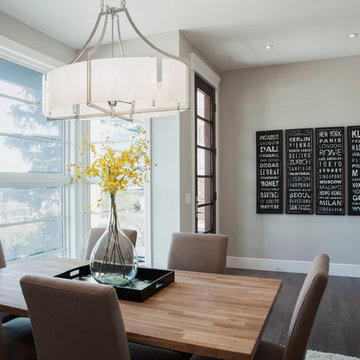
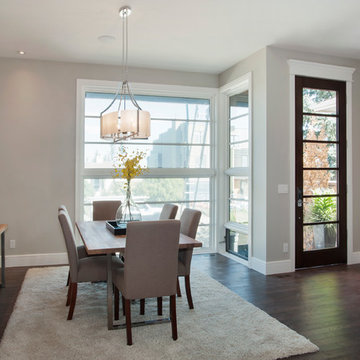
Example of a mid-sized trendy dark wood floor great room design in Calgary with gray walls
 Cruz Custom Homes
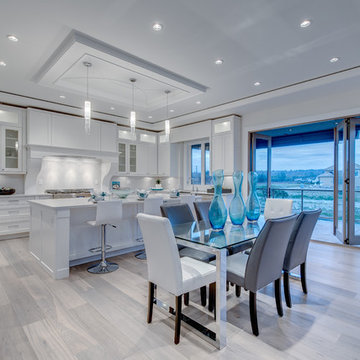
Great room - mid-sized contemporary dark wood floor great room idea in Calgary with gray walls
 Studio Ten Interior Design Ltd.
Example of a mid-sized transitional u-shaped light wood floor and beige floor open concept kitchen design in Vancouver with recessed-panel cabinets, white cabinets, white backsplash, stainless steel appliances, an island and a farmhouse sink
9