
Search results for "Partial overlay white shaker" in Home Design Ideas



Find the right local pro for your project

 Direct Depot Kitchen Wholesalers
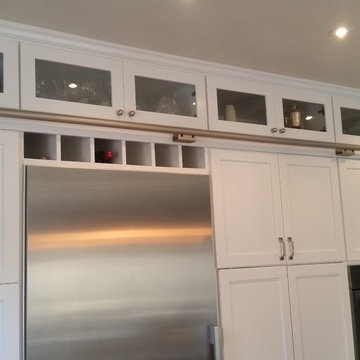
A transitional u-shaped kitchen in Wayne, NJ with white shaker cabinets and stainless steel appliances and hood.
Example of a transitional u-shaped kitchen design in New York with shaker cabinets, white cabinets, stainless steel appliances and no island
Example of a transitional u-shaped kitchen design in New York with shaker cabinets, white cabinets, stainless steel appliances and no island


 SteelBeam Construction
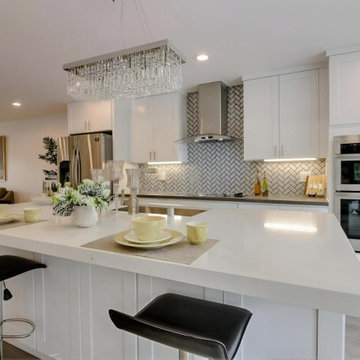
This Blossom Valley kitchen remodel features a large white island with seating, overlay shaker cabinetry, stainless steel appliances, chimney-style hood, and herringbone backsplash for a timeless design.
 Direct Depot Kitchen Wholesalers
Elegant kitchen in Lake Hopatcong, NJ with white shaker cabinets, stainless steel appliances, and an island.
Elegant single-wall light wood floor and brown floor kitchen photo in New York with shaker cabinets, white cabinets, multicolored backsplash, stainless steel appliances, an island and white countertops
Elegant single-wall light wood floor and brown floor kitchen photo in New York with shaker cabinets, white cabinets, multicolored backsplash, stainless steel appliances, an island and white countertops

Sponsored
Plain City, OH

Kuhns Contracting, Inc.
Central Ohio's Trusted Home Remodeler Specializing in Kitchens & Baths

 Kingswood Kitchens
Inspiration for a mid-sized transitional l-shaped light wood floor open concept kitchen remodel in New York with shaker cabinets, white cabinets, an island, an undermount sink, marble countertops, white backsplash, subway tile backsplash and stainless steel appliances
 Kingswood Kitchens
Inspiration for a mid-sized transitional l-shaped light wood floor open concept kitchen remodel in New York with an undermount sink, shaker cabinets, white cabinets, marble countertops, white backsplash, subway tile backsplash, stainless steel appliances and an island
 SteelBeam Construction
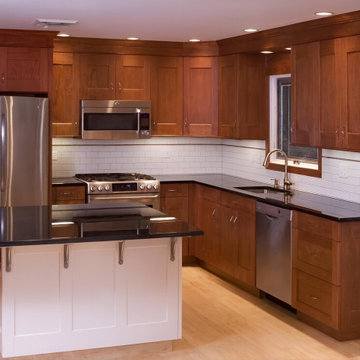
This San Carlos kitchen remodel showcases shaker overlay cherry wood cabinets, a white island with black granite countertop, porcelain tile backsplash, and integrated appliance enclosures, designed and built by SteelBeam Construction.

 Sterling Kitchen Design Inc.
Example of a transitional medium tone wood floor kitchen design in New York with a farmhouse sink, shaker cabinets, white cabinets, quartz countertops, white backsplash, ceramic backsplash and stainless steel appliances



Sponsored
Columbus, OH

Hope Restoration & General Contracting
Columbus Design-Build, Kitchen & Bath Remodeling, Historic Renovations

 Inde Kitchen Remodelers
Mid-sized transitional galley ceramic tile dedicated laundry room photo in New York with recessed-panel cabinets, white cabinets, laminate countertops, beige walls and a side-by-side washer/dryer

 Weil Friedman Architects
Every inch is important in small spaces. Custom cabinetry with built in appliances assure that the design flows in a clean uninterrupted way.
Small trendy u-shaped light wood floor and brown floor eat-in kitchen photo in New York with an undermount sink, shaker cabinets, white cabinets, quartz countertops, stainless steel appliances and a peninsula
Small trendy u-shaped light wood floor and brown floor eat-in kitchen photo in New York with an undermount sink, shaker cabinets, white cabinets, quartz countertops, stainless steel appliances and a peninsula

 Black Knight Group
This 1966 contemporary home was completely renovated into a beautiful, functional home with an up-to-date floor plan more fitting for the way families live today. Removing all of the existing kitchen walls created the open concept floor plan. Adding an addition to the back of the house extended the family room. The first floor was also reconfigured to add a mudroom/laundry room and the first floor powder room was transformed into a full bath. A true master suite with spa inspired bath and walk-in closet was made possible by reconfiguring the existing space and adding an addition to the front of the house.

 WeDoClosets, Inc.
Removing the old rod and shelf closet and doors made a perfect space for this custom fitted built-in wardrobe. Trimmed with moldings including crown molding, the appearance change to the room was remarkable!

Sponsored
Plain City, OH
Kuhns Contracting, Inc.
Central Ohio's Trusted Home Remodeler Specializing in Kitchens & Baths

 Everingham Design
Example of a mid-sized trendy l-shaped dark wood floor and brown floor eat-in kitchen design in Columbus with a farmhouse sink, recessed-panel cabinets, gray cabinets, marble countertops, white backsplash, stone slab backsplash, stainless steel appliances, an island and white countertops

 M Prevost Design
Example of a mid-sized transitional l-shaped slate floor and gray floor eat-in kitchen design in San Diego with a farmhouse sink, shaker cabinets, quartzite countertops, stainless steel appliances, an island, gray countertops, white cabinets and white backsplash

 Jamee Parish Architects, LLC
Designed while employed at RTA Studio; Photography by Jamee Parish Architects, LLC.
Open concept kitchen - mid-sized country l-shaped medium tone wood floor open concept kitchen idea in Columbus with an undermount sink, shaker cabinets, white cabinets, granite countertops, beige backsplash, stone tile backsplash, stainless steel appliances and two islands
Open concept kitchen - mid-sized country l-shaped medium tone wood floor open concept kitchen idea in Columbus with an undermount sink, shaker cabinets, white cabinets, granite countertops, beige backsplash, stone tile backsplash, stainless steel appliances and two islands
3