
Search results for "Partial search" in Home Design Ideas

 Daniel Alter Architect PLLC
Photo by Daniel M. Alter
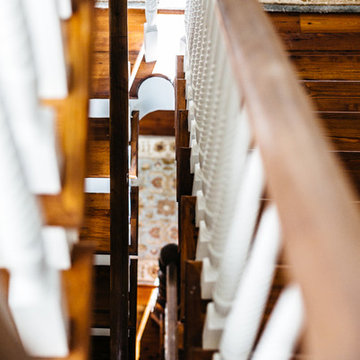
Example of a mid-sized transitional wooden curved staircase design in New York with wooden risers
Example of a mid-sized transitional wooden curved staircase design in New York with wooden risers


 b Studio Architecture
The staircase as it spirals up to all 3 floors
Originally built in 1835, years of deferred maintance and a failing foundation rendered this home in need of a serious help. The home had poorly constructed additions removed, it's core historic structure was raise out of the flood zone, and the angled walls were brought to plumb. The interior was then crafted for contemporary living while maintaining the windows and details of the original home. A complementary addition was added to create an inviting kitchen and master suite. Now re-built and strengthened, it is ready to add to the city's charm for another 150 years.
photos by www.newport653.com
Find the right local pro for your project


 One to One Studio
A modern mix of charcoal grey stain and antique wire glass cabinets with a black farm sink combine with a walnut kitchen island for a warm and hard working kitchen. The dark palette adds drama but was actually a solution to mitigate nighttime reflections on the opposite windows that had ruined the view.





 Roeder Design Austin

Natural light from multiple sources create interest in this simple stair well.
Stacey V. Roeder
Inspiration for a timeless home design remodel in Austin
Inspiration for a timeless home design remodel in Austin

 Indigo Doors
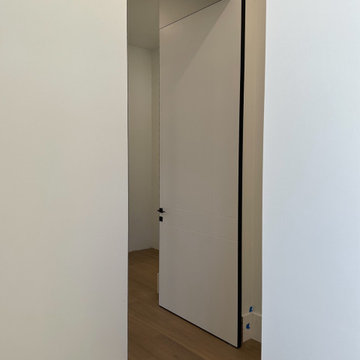
4x10 ft interior Pivot door for a Master bedroom. The door is made with Nero Aluminum Profile and has Italian Enamel Blanco finish.
Example of a large minimalist master bedroom design in Miami
Example of a large minimalist master bedroom design in Miami


 JLC Architecture
Located at a prominent corner on one of the few undeveloped residential sites left in Solana Beach, this project is important not only for the homeowner, but for the community as well. A rigorous site analysis laid the groundwork for a design response which took into account the homeowner’s program, input from the neighbors, and the scale of the project and the character of the neighborhood. The end result is a design that is well set into the existing grade, a move which preserves adjacent views and reduces the visual impact of the structure from the street; all while graciously meeting the desires of the owner.
The plan is broken into six unique floor plates. The bottom four of which tie together along the gradually sloping site. An intentionally long southern exposure implements the basics of passive solar design: large amounts of glass bring in abundant light and warmth in the winter, while deep overhangs protect from unwanted summer heat gain. Ocean views to the west are selectively framed throughout the house without compromising privacy from the busy street corner. Public functions within the house flow seamlessly between indoor and outdoor living spaces. JLC Architecture was responsible for a full architecture and interior package as well as exterior hardscape design.




 RJR Design Build (RJR Construction Group)
main bathroom of the laneway home on the main floor
PC: Andy White
Example of a small arts and crafts master multicolored tile and ceramic tile ceramic tile and gray floor alcove shower design in Vancouver with shaker cabinets, dark wood cabinets, a one-piece toilet, gray walls, an undermount sink, quartz countertops and a hinged shower door
Example of a small arts and crafts master multicolored tile and ceramic tile ceramic tile and gray floor alcove shower design in Vancouver with shaker cabinets, dark wood cabinets, a one-piece toilet, gray walls, an undermount sink, quartz countertops and a hinged shower door




 Full Bloom Cottage
20th century Louis XV style carved French armoire painted antique white This beautiful display armoire has a single door with glass to display your collections. The side panels have the original beveled mirror. 4 adjustable wood shelves inside. This armoire breaks down into several pieces making it easy to move from room to room. The original working locking key for the center door. The door opens and closes with ease. The color is an antique white, with subtle distressed edges, and finished with an antique glazed patina. This armoire is solid and sturdy when assembled, with original bolts. Measures: 21.75" D x 66.5" W x 104" H.


 DeVere Architecture
Hall to bedrooms. Corwood veneer paneled wall and Lyptus veneer doors.
Example of a minimalist hallway design in New York
Example of a minimalist hallway design in New York



33