
Search results for "Partial second floor" in Home Design Ideas

 Gonyea Custom Homes
This second bathroom has a spacious shower with glass sliding door. White vanity with large mirror and integrated sing. Large floor tiles and soothing neutral tones. Photography by Spacecrafting.

 Exterior Design + Decks
Example of a large transitional backyard deck design in Atlanta with a roof extension


Find the right local pro for your project

 Ferguson Bath, Kitchen & Lighting Gallery
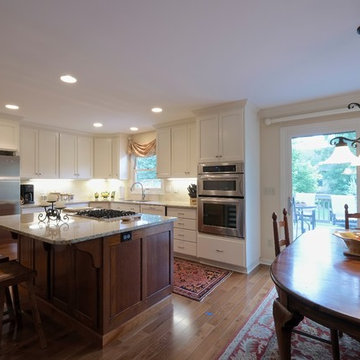
Kitchen - large transitional u-shaped medium tone wood floor and brown floor kitchen idea in Hawaii with beige walls, an island, an undermount sink, white cabinets, granite countertops, green backsplash, subway tile backsplash and paneled appliances

 Laura Engen Interior Design
Outdoor living is an important part of Minnesota life. Whether we're warming up in the spring, sweating out the summer or cooling off in the fall, we Minnesotans take full advantage of our outdoor spaces.
Built by Great Neighborhood Homes, Photography by Troy Thies, Landscaping by Moms Landscaping
 Attics to Basements Building & Renovations, Inc.
Attics to Basements Building and Renovations, Inc
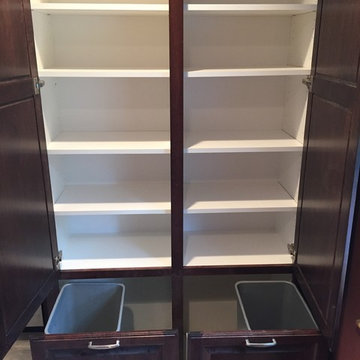
Small elegant single-wall ceramic tile home design photo in Minneapolis with an undermount sink, raised-panel cabinets, dark wood cabinets, granite countertops, stainless steel appliances and no island
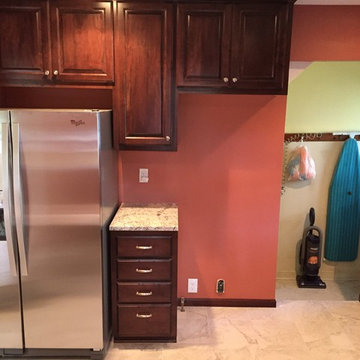
Small elegant single-wall ceramic tile home design photo in Minneapolis with an undermount sink, raised-panel cabinets, dark wood cabinets, granite countertops, stainless steel appliances and no island
 Attics to Basements Building & Renovations, Inc.
Attics to Basements Building and Renovations, Inc
Small elegant single-wall ceramic tile home design photo in Minneapolis with an undermount sink, raised-panel cabinets, dark wood cabinets, granite countertops, stainless steel appliances and no island
Small elegant single-wall ceramic tile home design photo in Minneapolis with an undermount sink, raised-panel cabinets, dark wood cabinets, granite countertops, stainless steel appliances and no island



 Carpenter & MacNeille
Michael J. Lee Photography
Inspiration for a large coastal master porcelain tile alcove bathtub remodel in Boston with an undermount sink, white cabinets, quartzite countertops and recessed-panel cabinets
Inspiration for a large coastal master porcelain tile alcove bathtub remodel in Boston with an undermount sink, white cabinets, quartzite countertops and recessed-panel cabinets
 Attics to Basements Building & Renovations, Inc.
Attics to Basements Building and Renovations, Inc
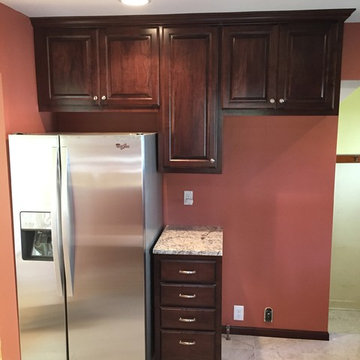
Home design - small traditional single-wall ceramic tile home design idea in Minneapolis with an undermount sink, raised-panel cabinets, dark wood cabinets, granite countertops, stainless steel appliances and no island
Home design - small traditional single-wall ceramic tile home design idea in Minneapolis with an undermount sink, raised-panel cabinets, dark wood cabinets, granite countertops, stainless steel appliances and no island
 Gonyea Custom Homes
This second bathroom is first rate. Fixtures, sconces and cabinetry all match the master bathroom. Shower stall made with distinctive large format subway tiles and attractive mosaic floor. Photography by Spacecrafting

 User
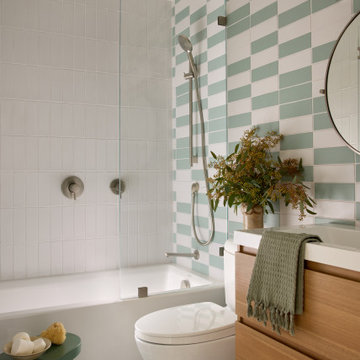
The newly-constructed second story bath brings a ton of functionality in a simple, sleek package.
Small transitional marble floor and gray floor drop-in bathtub photo in Raleigh with a one-piece toilet and white walls
Small transitional marble floor and gray floor drop-in bathtub photo in Raleigh with a one-piece toilet and white walls
 Baron Construction and Remodeling
Townhome Remodel in Menlo Park, CA
Kitchen Remodel and 3 Bathroom Remodels
Inspiration for a 1950s bathroom remodel in San Francisco
Inspiration for a 1950s bathroom remodel in San Francisco



Sponsored
Fredericksburg, OH

High Point Cabinets
Columbus' Experienced Custom Cabinet Builder | 4x Best of Houzz Winner

 Christina Byers Design
Alex Lucaci
Bedroom - large transitional master medium tone wood floor and brown floor bedroom idea in New York with gray walls, a standard fireplace and a stone fireplace
Bedroom - large transitional master medium tone wood floor and brown floor bedroom idea in New York with gray walls, a standard fireplace and a stone fireplace

 Level Team Contracting
Bedroom - mid-sized traditional master dark wood floor bedroom idea in Atlanta with gray walls

 a.d.d. concept + design
Large cottage l-shaped concrete floor open concept kitchen photo in San Francisco with an undermount sink, flat-panel cabinets, dark wood cabinets, paneled appliances and an island

 Lands End Development - Designers & Builders
Example of a large mountain style open concept medium tone wood floor game room design in Minneapolis with white walls and a wall-mounted tv
Sponsored
Plain City, OH

Kuhns Contracting, Inc.
Central Ohio's Trusted Home Remodeler Specializing in Kitchens & Baths

 Tomecek Studio Architecture
Photography by Patrick Ray
With a footprint of just 450 square feet, this micro residence embodies minimalism and elegance through efficiency. Particular attention was paid to creating spaces that support multiple functions as well as innovative storage solutions. A mezzanine-level sleeping space looks down over the multi-use kitchen/living/dining space as well out to multiple view corridors on the site. To create a expansive feel, the lower living space utilizes a bifold door to maximize indoor-outdoor connectivity, opening to the patio, endless lap pool, and Boulder open space beyond. The home sits on a ¾ acre lot within the city limits and has over 100 trees, shrubs and grasses, providing privacy and meditation space. This compact home contains a fully-equipped kitchen, ¾ bath, office, sleeping loft and a subgrade storage area as well as detached carport.
 Drewett Works
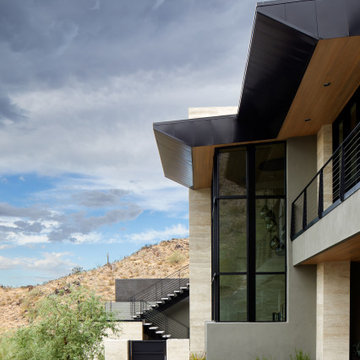
Striking in its architectural fork, this mountainside residence boasts walls of limestone, masses of glass, and sleek black fascia. The stairs lead to a second-floor patio.
Project Details // Straight Edge
Phoenix, Arizona
Architecture: Drewett Works
Builder: Sonora West Development
Interior design: Laura Kehoe
Landscape architecture: Sonoran Landesign
Photographer: Laura Moss
https://www.drewettworks.com/straight-edge/

 Sheila Mayden Interiors
Photography: Christian J Anderson.
Contractor & Finish Carpenter: Poli Dmitruks of PDP Perfection LLC.
Example of a mid-sized mountain style galley porcelain tile and gray floor kitchen design in Seattle with a farmhouse sink, medium tone wood cabinets, granite countertops, gray backsplash, slate backsplash, stainless steel appliances, an island and recessed-panel cabinets
Example of a mid-sized mountain style galley porcelain tile and gray floor kitchen design in Seattle with a farmhouse sink, medium tone wood cabinets, granite countertops, gray backsplash, slate backsplash, stainless steel appliances, an island and recessed-panel cabinets
134