
Search results for "Partial second floor" in Home Design Ideas


Inspiration for a transitional girl medium tone wood floor playroom remodel in Vancouver with gray walls

 The Working Kitchen, Ltd.
Photo:Vicki Bodine
Example of a mid-sized cottage master white tile and stone tile light wood floor freestanding bathtub design in New York with recessed-panel cabinets, gray cabinets, a one-piece toilet, white walls, an undermount sink and marble countertops
Example of a mid-sized cottage master white tile and stone tile light wood floor freestanding bathtub design in New York with recessed-panel cabinets, gray cabinets, a one-piece toilet, white walls, an undermount sink and marble countertops
Find the right local pro for your project
 King Home Design
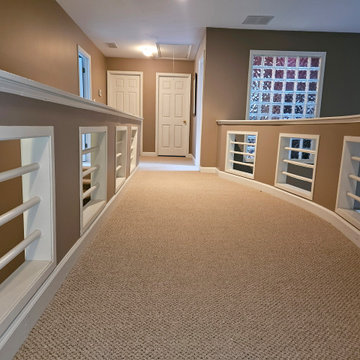
The second floor cantilevered balcony, which bridges the fourth bedroom with the rest of the upstairs, is open and spacious. As opposed to a simple hall, it brings architectural interest to the second and first levels of the home.

 Metric Homes
This angle of this open concept model home gives you a view of the living room, kitchen, dining room, and staircase to the second floor as well as the second floor office.

 Sandrin Construction Ltd
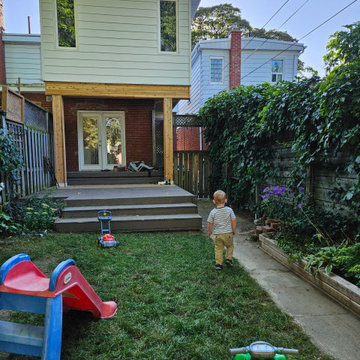
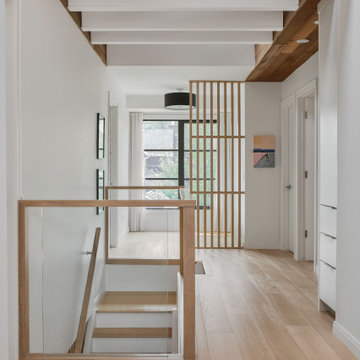
This Elbow Park bungalow had a second storey added in the 1970s, leaving behind cedar ceilings and clerestory light that had become part of the character of the house.
More recently, the main floor introduced a different material language of white oak and slatted woodwork.
Rather than choosing between the two, this second-floor renovation brought them together. We retained the warmth and natural light of the existing upper floor while introducing white oak flooring, custom millwork, glass railings and slatted woodwork that connect it to the rest of the home.
The layout and built-ins were also updated around the family's current needs, allowing different generations of the house to remain visible while making the second floor feel like part of a coherent whole.
Construction budget: approximately $140,000.

Sponsored
Sunbury, OH

J.Holderby - Renovations
Franklin County's Leading General Contractors - 2X Best of Houzz!




 Jaimie Nelson Design
Bathroom - small contemporary master porcelain tile marble floor bathroom idea in Minneapolis
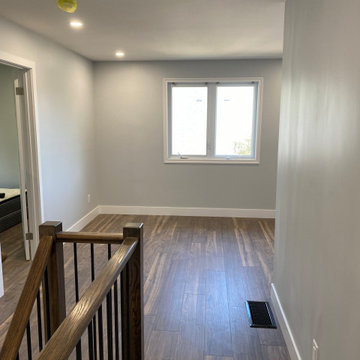





 Nordy's Construction, Inc.
Loft style sitting area on second floor.
Family room - mid-sized coastal loft-style medium tone wood floor family room idea in Boston with green walls
Family room - mid-sized coastal loft-style medium tone wood floor family room idea in Boston with green walls

 Bob Grill General Contractor, Inc.
Raised the existing roof to create second floor living area.
Bedroom - large contemporary bedroom idea in DC Metro
Bedroom - large contemporary bedroom idea in DC Metro

 Kathryne Designs, Inc
Mark Lohman Photography
Beach style white wood exterior home photo in Los Angeles with a gambrel roof
Beach style white wood exterior home photo in Los Angeles with a gambrel roof

 Palram Applications
The Palermo 4300 14'x14' polycarbonate gazebo is anchored to the 2nd floor deck. The setting includes an outdoor rug, a dinner table and a coffee table set.
Photo taken by the customer


24