
Search results for "Partial" in Home Design Ideas

 Lucy Call
Photo: Lucy Call © 2014 Houzz
Design: Imbue Design
Inspiration for a contemporary open concept concrete floor living room remodel in Salt Lake City with blue walls, no fireplace and no tv
Inspiration for a contemporary open concept concrete floor living room remodel in Salt Lake City with blue walls, no fireplace and no tv

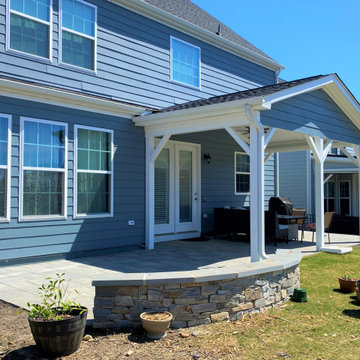
 Archadeck of Raleigh-Durham
This partially covered paver patio features two areas of use. It has a shade structure for an area blocking the sun, and outside of the shade structure, there is a wall seat and space for sitting and soaking up the vitamins of the sun.
Find the right local pro for your project

 Alisberg Parker
Mid-sized transitional wooden curved wood railing staircase photo in New York with white walls, a dark wood front door and painted risers

 Design Focus International
© Lauren Devon www.laurendevon.com
Patio - traditional backyard stone patio idea in San Francisco with a pergola
Patio - traditional backyard stone patio idea in San Francisco with a pergola

 Lucash Montgomery builders
Example of a huge trendy kitchen design in New York with flat-panel cabinets, gray cabinets and an island
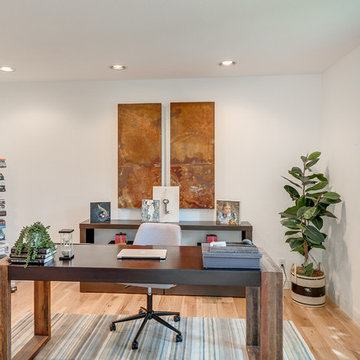




 Dick Clark + Associates
Photo by Paul Bardagjy
Eat-in kitchen - large contemporary u-shaped light wood floor eat-in kitchen idea in Austin with an undermount sink, open cabinets, white cabinets, quartz countertops, white backsplash, stainless steel appliances and an island
Eat-in kitchen - large contemporary u-shaped light wood floor eat-in kitchen idea in Austin with an undermount sink, open cabinets, white cabinets, quartz countertops, white backsplash, stainless steel appliances and an island


 Tina Lindner Building Design
Inspiration for a mid-sized contemporary backyard patio remodel in Melbourne with decking, a pergola and a bbq area

 Streeter Custom Builder
A modern gas fireplace in the bedroom and views of the lake through walls of glass and steel opening to catwalk.
Example of a minimalist master gray floor, tray ceiling and wood ceiling bedroom design in Minneapolis with white walls and a ribbon fireplace
Example of a minimalist master gray floor, tray ceiling and wood ceiling bedroom design in Minneapolis with white walls and a ribbon fireplace

 Katy Popple Design
Doorless shower - small transitional master white tile and subway tile marble floor and black floor doorless shower idea with light wood cabinets, a two-piece toilet, an undermount sink, quartz countertops, a hinged shower door, white countertops and flat-panel cabinets

 CIRCLE Design Studio
Kip Dawkins
Example of a large minimalist porcelain tile sunroom design in Richmond with a skylight
Example of a large minimalist porcelain tile sunroom design in Richmond with a skylight


 Grant Homes Remodel & Restoration
4 Car garage partially converted to a pool house with full bath, kitchen and living space.
Example of a large trendy detached four-car garage workshop design
Example of a large trendy detached four-car garage workshop design


 Proven Winners
A photo of Pink Mink® clematis grown along a fence. This clematis is super easy to grow and has tons of bright pink-on-pink blooms. It flowers from early summer to fall and requires pruning in the spring.

 Thomas Built LLC - Custom Cabinets
Inspiration for a large craftsman l-shaped medium tone wood floor eat-in kitchen remodel in Atlanta with shaker cabinets, white cabinets, an undermount sink, granite countertops, beige backsplash, subway tile backsplash, stainless steel appliances and an island



 Pamela (retired) DeCuir
My client's 1970's bathroom was blessed with good natural light, wall tile in perfect condition, and a toilet and tub in excellent condition. Keeping the budget in mind - we decided to do a partial remodel.
Pamela DeCuir

 Gatti Brothers Ltd.
Example of a large transitional single-wall porcelain tile utility room design in Toronto with an undermount sink, shaker cabinets, gray cabinets, quartz countertops, gray walls, a side-by-side washer/dryer and white countertops
103