
Search results for "Participating" in Home Design Ideas

 Mark Little Participant Studio
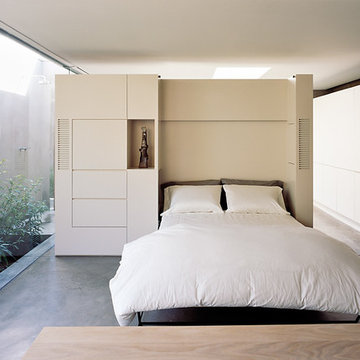
Example of a small trendy guest concrete floor and gray floor bedroom design in San Francisco with white walls and no fireplace
Find the right local pro for your project
 Edgewood


If your architect could invent a method that provided wood products for your home with just the right amount of aging, it would look like this.
The SchaferWoodTM process starts with helping you customize a full materials package, including structural timbers/logs, interior paneling, case/base, flooring, exterior siding and trim, all in your preferred colors and textures, and in sizes beyond what mainstream suppliers can offer.
We then sustainably harvest the highest grade, large residual logs, and custom cut each piece for your order (leaving nothing to waste).
The wood acquires its beautifully aged appearance through a proprietary process that combines heavy double brushing/hewning, charring,
and finish coloring with organic, water-based materials.
Finally, we deliver the complete package to your site when you need it– never too early or late.
Timeless. Antique. Accurate. Intelligent. This is SchaferWood.
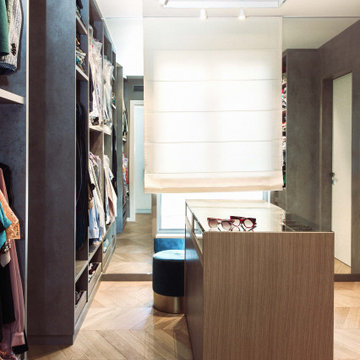

 ADA - arata hatanaka design atelier
Extra large wood burning fireplace with stone surfaced chimney compliments the dramatic living space emphasized by heavy use of timber frame and over 20ft of high ceiling.
*illustrated images are from participated project while working with: Openspace Architecture Inc.
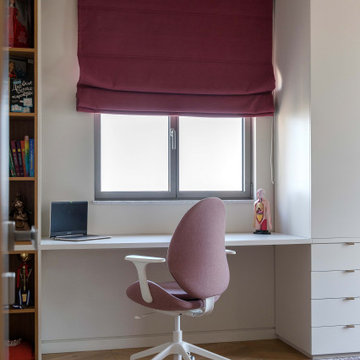
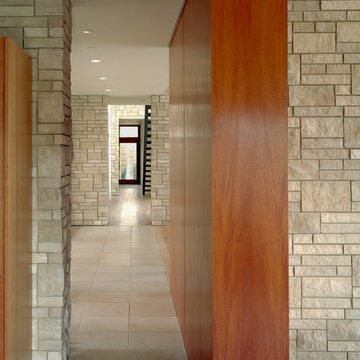 Mark Little Participant Studio
Large transitional limestone floor and beige floor hallway photo in San Francisco with beige walls
 Mark Little Participant Studio
Tim Hursley
Inspiration for a large contemporary limestone floor and beige floor foyer remodel in San Francisco with a medium wood front door
Inspiration for a large contemporary limestone floor and beige floor foyer remodel in San Francisco with a medium wood front door

 Urban Chandy
Photographer Tara Striano / Stylist Emily Rickard
Example of a cottage chic medium tone wood floor dining room design in New York with white walls
Example of a cottage chic medium tone wood floor dining room design in New York with white walls
 Edgewood
Over time, a log wall built using mainstream construction methods can settle up to an inch per foot of height, both as it dries out and compresses under roof and snow loads. If not addressed, this settling can lead to cracked windows, doors that don’t close, uneven stairs and damaged cabinetry. It can take two years for nature to complete this process on its own, but using our computer-monitored compression kilns, we can complete the process in two weeks.
 Mark Little Participant Studio
Tim Hursley
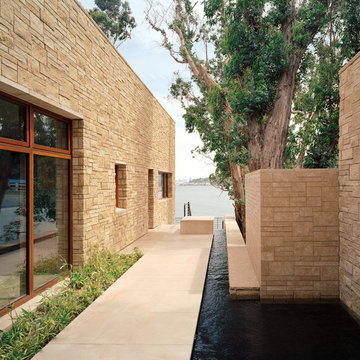
Huge trendy side yard stone patio fountain photo in San Francisco
Huge trendy side yard stone patio fountain photo in San Francisco
 Mark Little Participant Studio

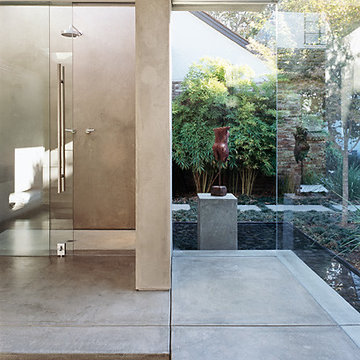
Inspiration for a small contemporary guest concrete floor and gray floor bedroom remodel in San Francisco with white walls and no fireplace
 Edgewood

Rustic, yet so highly finished you can literally feel the texture. Wide, random, wall planks with matching base and case trim materials will arrive in exact quantities and make an immediate impression on your project.

 Bellweather Design-Build
Ronnie Bruce Photography
Bellweather Construction, LLC is a trained and certified remodeling and home improvement general contractor that specializes in period-appropriate renovations and energy efficiency improvements. Bellweather's managing partner, William Giesey, has over 20 years of experience providing construction management and design services for high-quality home renovations in Philadelphia and its Main Line suburbs. Will is a BPI-certified building analyst, NARI-certified kitchen and bath remodeler, and active member of his local NARI chapter. He is the acting chairman of a local historical commission and has participated in award-winning restoration and historic preservation projects. His work has been showcased on home tours and featured in magazines.
 Mark Little Participant Studio
Tim Hursley

Huge trendy beige two-story stone flat roof photo in San Francisco with a green roof
Huge trendy beige two-story stone flat roof photo in San Francisco with a green roof

 Mittendorf Quality Construction
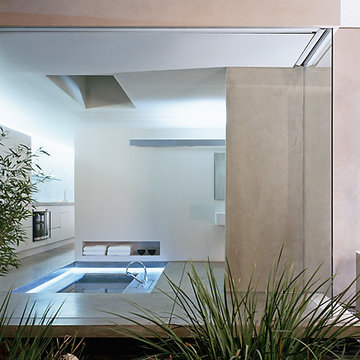
Inspiration for a rustic brown one-story wood gable roof remodel in Seattle
 Dreamwork Home Improvements
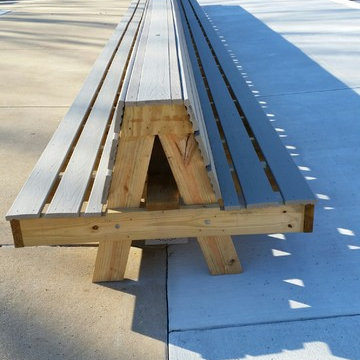
A local swim club hired us to build a custom 40' long double sided bench framed with pressure treated lumber. The seats and the back are comprised of composite deck boards.
3