Search results for "Partnership" in Home Design Ideas

Front Exterior
Photo by Joshua McHugh
Large trendy white three-story mixed siding flat roof photo in New York

Library / Den
Photo by Erik Rank
Family room library - mid-sized contemporary enclosed dark wood floor family room library idea in New York with white walls, a wall-mounted tv and no fireplace

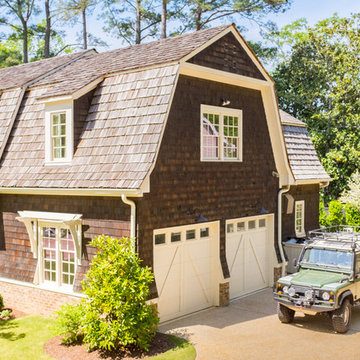
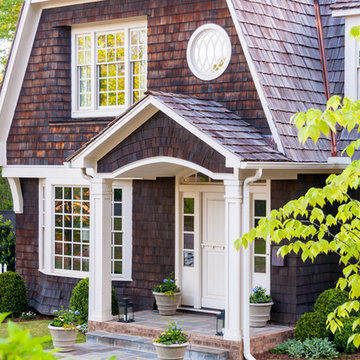
Inspiration for a mid-sized timeless white one-story wood house exterior remodel in Birmingham with a gambrel roof and a shingle roof
Find the right local pro for your project

Living Room
Photo courtesy of LHSA+DP
Inspiration for a large contemporary open concept and formal medium tone wood floor living room remodel in New York with a two-sided fireplace, a wood fireplace surround, beige walls and no tv

Living Room Fireplace
Photo courtesy of LHSA+DP
Large trendy open concept and formal medium tone wood floor living room photo in New York with white walls, a two-sided fireplace, a stone fireplace and no tv

Kitchen
Photo by Christian Gomez
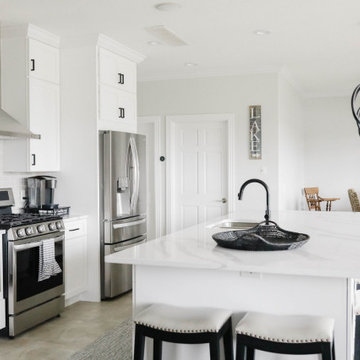
Open concept kitchen - mid-sized contemporary l-shaped travertine floor open concept kitchen idea with stainless steel appliances, an island, flat-panel cabinets, white cabinets, an undermount sink and quartz countertops

A modern country home for a busy family with young children. The home remodel included enlarging the footprint of the kitchen to allow a larger island for more seating and entertaining, as well as provide more storage and a desk area. The pocket door pantry and the full height corner pantry was high on the client's priority list. From the cabinetry to the green peacock wallpaper and vibrant blue tiles in the bathrooms, the colourful touches throughout the home adds to the energy and charm. The result is a modern, relaxed, eclectic aesthetic with practical and efficient design features to serve the needs of this family.

Making a house a home for this client who travels frequently on business. The goal was to create an inviting space for the home owner to relax and entertain friends when home in Calgary. Various strategies was employed to bring in warmth, lightness and create visual interest. A pale grey wool area rug was used to break up the large area of dark wood flooring. The white and reflective decorative accessories punctuated the dark stone fireplace surround. A large round mirror was added to reflect the light and offer visual interest. The once lonely grey sofa occupying the living room provided the perfect complement to the warm woods, textural wools and vibrant velvets.

Perched high above Calgary’s vibrant East Village, this condo was designed to reflect the homeowner’s story — layered, personal, and full of meaningful pieces collected over time. The homeowner wanted to create a space that feels authentic, inviting, and connected to her life experiences.
Working collaboratively, we curated furnishings and finishes that balance character with comfort. Each choice integrated treasured items with new elements to enhance functionality, improve visual flow, and express her unique narrative.
The result is a warm, eclectic home where she can work productively, relax fully, and take in sweeping views of the Bow River at the end of each day.

The homeowners envisioned a renovation that would honour the home's original character while enhancing its functionality for modern living. Every detail was thoughtfully considered to reflect the home's Edwardian architecture, from the thicker trim and window casings to the Marmoleum checkerboard flooring, decorative ceiling tiles, and traditional wainscoting. Together, these carefully selected elements create visual continuity, allowing the renovated spaces to blend seamlessly with the original home.
Reconfiguring the existing layout maximized every square foot, creating a more efficient and functional kitchen without compromising its character. Designed for everyday living, the kitchen incorporates thoughtful storage solutions and smart organization while preserving the timeless architectural details that define the home.
10