
Search results for "Partnerships dramatically" in Home Design Ideas

 SKOLNICK Architecture & Design Partnership
Luxury Bath
Photo by Thomas Skou
Large island style master beige tile pebble tile floor freestanding bathtub photo with white walls
Large island style master beige tile pebble tile floor freestanding bathtub photo with white walls

 Apex Custom Fabrication
Large trendy enclosed light wood floor and tray ceiling living room photo in Toronto with gray walls, a standard fireplace, a stone fireplace and no tv
 CCdesign Partnerships
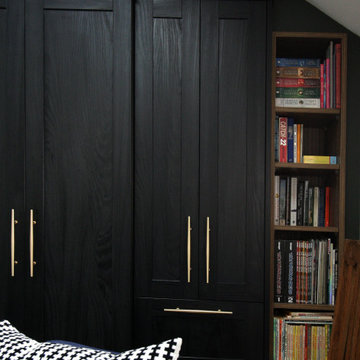
Dramatic black cabinets provide a cosy backdrop for a library/media room.
Mid-sized trendy loft-style light wood floor and vaulted ceiling family room library photo in Calgary with green walls
Mid-sized trendy loft-style light wood floor and vaulted ceiling family room library photo in Calgary with green walls
Find the right local pro for your project
 CCdesign Partnerships

Dramatic black cabinets provide a cosy backdrop for a library/media room.
Family room library - mid-sized contemporary loft-style light wood floor and vaulted ceiling family room library idea in Calgary with green walls
Family room library - mid-sized contemporary loft-style light wood floor and vaulted ceiling family room library idea in Calgary with green walls


 CairnsCraft Design & Remodel
Large transitional u-shaped light wood floor and beige floor eat-in kitchen photo in San Diego with an undermount sink, recessed-panel cabinets, white cabinets, quartz countertops, gray backsplash, glass tile backsplash, stainless steel appliances, an island and white countertops


 CCdesign Partnerships
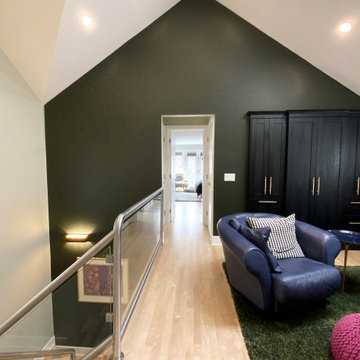
A dramatic green wall highlights the interesting roof line and bridges the upper and lower spaces. it offers a cosy backdrop for a bonus library/reading area that sits off the main connector in the home.
 CCdesign Partnerships

Dramatic black cabinets provide a cosy backdrop for a library/media room.
Example of a mid-sized trendy loft-style light wood floor and vaulted ceiling family room library design in Calgary with green walls
Example of a mid-sized trendy loft-style light wood floor and vaulted ceiling family room library design in Calgary with green walls

 User
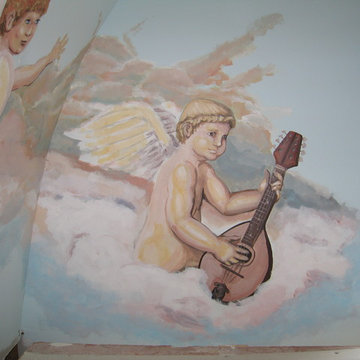
UserThis was a project completed circa 2005, but to date has been my most dramatic mural project. It was completed in partnership with my father, Robert F. Jackson. The layout/design was my work, as are the featured painted imagery in these photos. Mural was painted on a barrel ceiling four stories above ground, with temporary contruction flooring in place (at the third story level) and additional scaffolding.
 User
UserThis was a project completed circa 2005, but to date has been my most dramatic mural project. It was completed in partnership with my father, Robert F. Jackson. The layout/design was my work, as are the featured painted imagery in these photos. Mural was painted on a barrel ceiling four stories above ground, with temporary contruction flooring in place (at the third story level) and additional scaffolding.
 User
UserThis was a project completed circa 2005, but to date has been my most dramatic mural project. It was completed in partnership with my father, Robert F. Jackson. The layout/design was my work, as are the featured painted imagery in these photos. Mural was painted on a barrel ceiling four stories above ground, with temporary contruction flooring in place (at the third story level) and additional scaffolding.
 CCdesign Partnerships
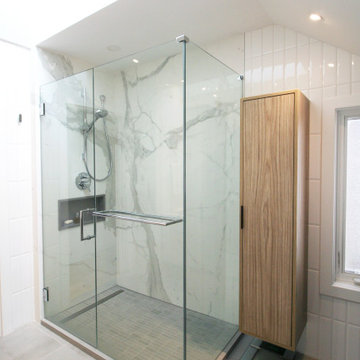
A spacious light-filled master bath. Cool neutral tones are juxtaposed with wood. The glass surround shower features a dramatic full wall slab of Calacatta porcelain for a calm retreat with high impact.
 CCdesign Partnerships

Beautiful remodel of an outdated kitchen in Inglewood. Clean modern design with high gloss white cabinets and a kitchen island with a dramatic waterfall edge. The cool lines are juxtaposed with warm natural elements for an inviting space.



 Dona Rosene Interiors
ASID 2018 DESIGN OVATION SINGLE SPACE DEDICATED FUNCTION/ SECOND PLACE. The clients requested professional assistance transforming this small, jumbled room with lots of angles into an efficient home office and occasional guest bedroom for visiting family. Maintaining the existing stained wood moldings was requested and the final vision was to reflect their Nigerian heritage in a dramatic and tasteful fashion. Photo by Michael Hunter

 Colorhouse Paint
Ombre is a blending of colors to create a fading effect. When talking interior paints, it’s basically blending 2 or more colors on a wall. The ombre look starts with the lightest color at the top, which blends into the medium value color, which blends into the darkest hue at the bottom of the wall. It’s like horizontal stripes, but without the hard lines. Ombre is best applied on a single accent wall. Colors that have less contrast blend more easily and create the best results.

 Zelaya Properties LLC
We used: Custom cherry cabinetry in Arts & Crafts Shaker style by Kabinart in Boulder and Espresso stains. Liberty Hardware Venetian bronze 1-1/2" cabinet knobs. KitchenAid Architect II Series 22 CF counter-depth French door refrigerator. KitchenAid Architect Series II 27" convection single wall oven. KitchenAid 36" 6-burner dual fuel freestanding commercial-style range. KitchenAid Architect II Series 24" dishwasher. Sharp Insight Pro Series 24" built-in microwave drawer (Model #KB6524PS). Crystorama Solaris 12" wide pendant lights in English bronze. Granite countertops in Brown Fantasy. 3"x6" polished marble backsplash.
Paint colors:
Walls: Glidden Silver Cloud 30YY 63/024
Ceilings/Trims/Doors: Glidden Swan White GLC23
Robert B. Narod Photography

 Unique Landscapes and Custom Pools
These strips of fabric are the perfect way to eliminate the sun's heat without blocking the light. It keeps the space comfortable but still bright and inviting.
1