
Search results for "Party buffer" in Home Design Ideas

 Hayes Inc. Architecture/Interiors
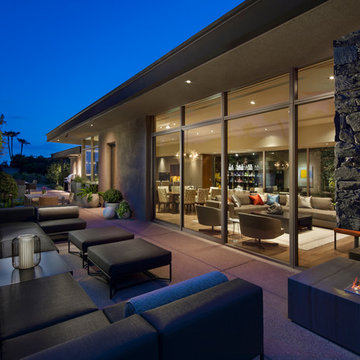
Respectful of the desert hillside the linear terrace creates a buffer of privacy while opening to the views.
Photo credits: Michael Baxter
Example of a minimalist concrete patio design in Phoenix with no cover and a fireplace
Example of a minimalist concrete patio design in Phoenix with no cover and a fireplace

 FineLine Kitchens, Inc.
Our designer has achieved a stylish look by combining dark cabinets and light-colored marbles.
Find the right local pro for your project
 Christine Donner Kitchen Design Inc.

A wine bar for serious entertaining. On the left is a tall cabinet for china and party platter storage, on the right a full height wine cooler from Sub-Zero. In between we see closed doors for liquor storage, glass doors to display glassware. In the base run, a beverage fridge for soda and undercounter fridge for beer. a lot of drawers for items like napkins, corkscrews, etc.
Photo by James Northen
 Seoane Landscape Design
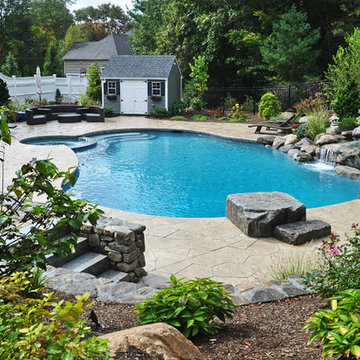
The irregular pool and spa are great to entertain friends and family at a small or large party.
This is an example of a traditional landscaping in Boston.
This is an example of a traditional landscaping in Boston.

 Wanda Ely Architect Inc.
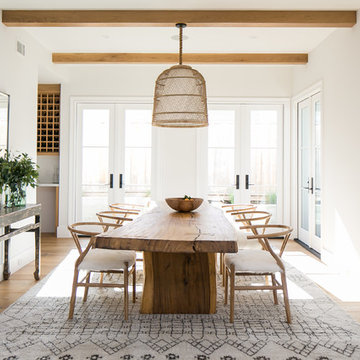
The dining room sits in the centre of the home. A generously proportioned buffer on either side allows tables to be arranged end-to-end for occasional dinners when the clients host large dinner parties for 20+ family and friends.

 Falling Waters Landscape
Brett Hilton
This is an example of a mid-century modern backyard gravel landscaping in Orange County with a fire pit and no cover.
This is an example of a mid-century modern backyard gravel landscaping in Orange County with a fire pit and no cover.

 Pennsylvania Landscape & Nursery Association
PA Landscape Group INC
Project Entry: Mountainside Living
2014 PLNA Awards for Landscape Excellence Winner
Category: Hardscaping-Residential $120,000&over
Award Level: Silver
Photo Description:
This residence sits on a mountain side, sloping wooded property. Water was an issue flowing down the mountain, so many rocked swales divert the flow. The area which we are presenting is the rear of the house that will be used to entertain family and friends, a place to unwind in the evenings and weekends.
We designed the outdoor areas to meet the needs and desires of the owners. When one walks through the breezeway not only to see an expansive valley view, but a relaxing fireplace and living area below where relaxing begins. Walk down the stairway of natural cut stone, you wonder through a landscaped garden onto the living area patio. Looking to your left is the pool with ample hardscape pool deck; large enough for a party or just the intimacy of two. Separating, yet joining the two areas is the grilling island, bar and outdoor wood burning oven. On the other side of the living area we go down a few steps to the raised planters and conservatory/greenhouse where plant are enjoyed from seedling to flower, or one can read a good book. Each area has it’s own personality for conversation or contemplation. The area is surrounded with plantings to provide color or to silhouette on the gray winter sky.
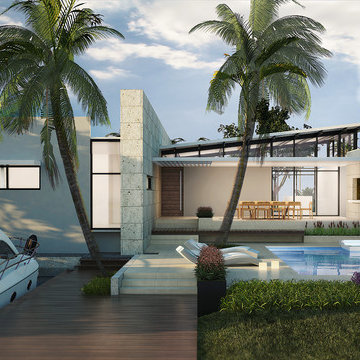
 KoDA
KoDAThe design concept revolved around this paradox. A large, 3-foot thick wall - used for built in storage, is clad in locally sourced Florida Keystone. The wall helps to serve as a sound buffer between the two primary functions public vs private/ entertainment vs sleep.
The “party pavilion” is set to the east of the stone-clad wall and is set between the BBQ and pool deck to the south and a formal garden to the north. The sloping roof constructed of steel sits atop clerestory windows and a simple concrete box below. The sloping gesture in the roof makes reference to the architectural context while remaining modern and of its age through the selection of materials. The quieter functions to the west of the stone-clad wall are housed within a simpler stucco box. Therefore, the articulation of the architecture speaks to the functions within. That is to say that the entertaining volume contains elements that suggest movement and activity while the volume containing the sleeping rooms remain architecturally quiet with less articulation.

 CONTENT Architecture
The Kipling house is a new addition to the Montrose neighborhood. Designed for a family of five, it allows for generous open family zones oriented to large glass walls facing the street and courtyard pool. The courtyard also creates a buffer between the master suite and the children's play and bedroom zones. The master suite echoes the first floor connection to the exterior, with large glass walls facing balconies to the courtyard and street. Fixed wood screens provide privacy on the first floor while a large sliding second floor panel allows the street balcony to exchange privacy control with the study. Material changes on the exterior articulate the zones of the house and negotiate structural loads.
 Krugel Cobbles, Inc.
Photos by Linda Oyama Bryan
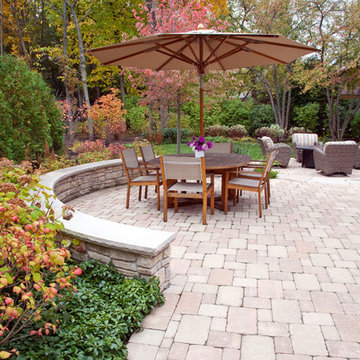
Example of a mid-sized classic backyard concrete paver patio design in Chicago
Example of a mid-sized classic backyard concrete paver patio design in Chicago


 User

UserPhoto: Ten Ten Creative
Wet bar - transitional single-wall dark wood floor and brown floor wet bar idea in Dallas with shaker cabinets, black cabinets, black backsplash, subway tile backsplash and gray countertops
Wet bar - transitional single-wall dark wood floor and brown floor wet bar idea in Dallas with shaker cabinets, black cabinets, black backsplash, subway tile backsplash and gray countertops
 Tyler Engle Architects PS
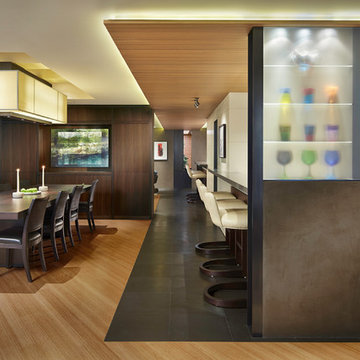
The space responds to the client’s desire to change how he entertains, from an intimate evening to a blowout party. Originally three separate units, this condominium has been combined into one cohesive residence. Our primary design goal was to provide spatial continuity with the previous construction, not merely superficial material sameness.
The design utilizes a primary circulation spine that is articulated by a floating ceiling of ash boards above and a basalt floor bound in bronze below. This axis provides order to the primary public spaces, while private spaces (bedrooms and bathrooms) are concealed behind thickened walls and functional buffers. Previously demised rooms have now been opened and expanded to increase the views of the city below.
The public spaces are multifunctional and truly convertible, including pivoting doors that close off zones to enlarge the guest suite, wood paneled walls that mechanically flip to expose speakers like the headlights of a Corvette, televisions that lift out of furniture with the touch of a button, surround sound that is hidden behind acoustical fabric ceilings and entire walls of LED lighting that can be adjusted from serene illumination to a festive scene.
Photography by Ben Benschneider
 Terry M. Elston, Builder
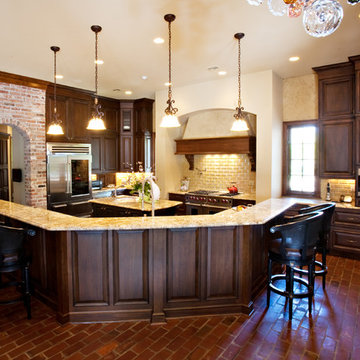
Although this kitchen was designed for a family of three, they often entertain large groups, so it was necessary for the design to allow for flexibility. Focusing the cooking equipment together, and opposite a small island to be used for food prep, allows the cook easy access to everything they need. The larger three-sided island houses the main sink, dishwasher and trash bins creating the clean up zone. The three sided island is backed with a raised bar for serving and seating, and also acts as a buffer for the cook during large parties. To keep this kitchen from feeling too large, the homeowner selected Wood-Mode cabinetry in a warm cherry distressed finish, and topped it with granite in gold tones. For contrast, the smaller island was constructed with maple, painted black and distressed.
Photography by Mary Ann Elston
 Mason Elliott Designs
www.danielbergerphotography.com, www.councellcraftsman.com

Large transitional single-wall medium tone wood floor and brown floor eat-in kitchen photo with an undermount sink, shaker cabinets, stainless steel appliances, two islands, white cabinets, marble countertops, multicolored backsplash and matchstick tile backsplash
Large transitional single-wall medium tone wood floor and brown floor eat-in kitchen photo with an undermount sink, shaker cabinets, stainless steel appliances, two islands, white cabinets, marble countertops, multicolored backsplash and matchstick tile backsplash

 Highland Builders LLC
Powder room with glam geometric wallpaper complimented with a vessel sink rustic vanity with riveted hardware. Counter top is quartz Viatera - Truffle. Mirror framed wall mirror.
Ryan Hainey
 Hoi Ning Wong
Photo: Hoi Ning Wong © 2014 Houzz

Photo of a mid-century modern landscaping in San Francisco.
Photo of a mid-century modern landscaping in San Francisco.

 Moderne Builders
Gorgeous master bath with dramatic retro "wave" tile. Peak Photography
Example of a 1950s bathroom design in Los Angeles
Example of a 1950s bathroom design in Los Angeles

 Beth Diana Smith Interior Design
Rhino hooks
Patrick Cline
Mid-sized eclectic master carpeted bedroom photo in New York with purple walls and no fireplace
Mid-sized eclectic master carpeted bedroom photo in New York with purple walls and no fireplace
1