
Search results for "Party gating" in Home Design Ideas
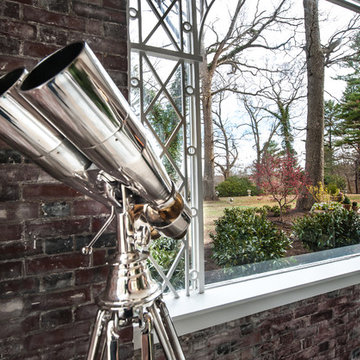
 Melanie Roy Design
Melanie's inspiration for this sunroom was the grand era of the 1920’s when the prosperous gold coast of Long Island was built. The Sun Room pays homage to the glamorous, opulent lifestyles of the wealthy industrialists who were the residents of the Gold Coast estates in the 1920’s. We preserved the original aged brick walls and intricate metal work in the windows and chose materials for the room that would reflect and refresh the original design. Melanie chose two teal and white Mamounia rugs from The Rug Company in silk and wool to reflect the pattern in the metal work on the windows. Natural light was a major component when designing the sun room so we used reflective objects from mirrored pillows, brass light fixtures, brass objects in addition to a huge brass wall mirror to capture the natural sun light in the room. The estate is set on 6 rolling acres of land, so we used oversized planters with boxwood, and a huge aceda palm tree in the oversized ottoman to bring that outdoors into the room. A one-of-a-kind natural, driftwood table with teal resin from Andrianna Shamara's brings more nature into the room and sits in front of the waterproof Vondom sofa which was custom-made in Valencia Spain. All of the seating in the Sun Room is outdoor furniture and waterproof. A huge Brass sputnik light fixture sits above the sun room reflecting more light into the large brass mirror. An Ironies honeycomb table brings in texture to the room and holds reflective brass candlesticks and large piece of turquoise Slag Glass sits on an Oscar De La Renta book, another American style icon. A Milo Baughman brass bar carts holds a Christofle Martini shaker, martini glasses and a Gabriella Crespi brass and crystal ice bucket would service the captains of industries who displayed their fortunes from the industrial revolution with lavish parties in the their grand estates to celebrate the opportunities and accomplishments that they had worked so hard to achieve. The unprecedented economic prosperity was a distinctly unique aspect of Americana when wealthy industrialists, a hard working generation, helped promote American design and American Dreams. Photo by Alan Barry.
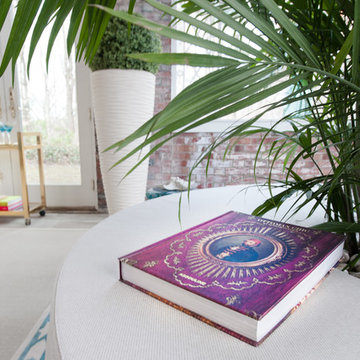 Melanie Roy Design
Melanie's inspiration for this sunroom was the grand era of the 1920’s when the prosperous gold coast of Long Island was built. The Sun Room pays homage to the glamorous, opulent lifestyles of the wealthy industrialists who were the residents of the Gold Coast estates in the 1920’s. We preserved the original aged brick walls and intricate metal work in the windows and chose materials for the room that would reflect and refresh the original design. Melanie chose two teal and white Mamounia rugs from The Rug Company in silk and wool to reflect the pattern in the metal work on the windows. Natural light was a major component when designing the sun room so we used reflective objects from mirrored pillows, brass light fixtures, brass objects in addition to a huge brass wall mirror to capture the natural sun light in the room. The estate is set on 6 rolling acres of land, so we used oversized planters with boxwood, and a huge aceda palm tree in the oversized ottoman to bring that outdoors into the room. A one-of-a-kind natural, driftwood table with teal resin from Andrianna Shamara's brings more nature into the room and sits in front of the waterproof Vondom sofa which was custom-made in Valencia Spain. All of the seating in the Sun Room is outdoor furniture and waterproof. A huge Brass sputnik light fixture sits above the sun room reflecting more light into the large brass mirror. An Ironies honeycomb table brings in texture to the room and holds reflective brass candlesticks and large piece of turquoise Slag Glass sits on an Oscar De La Renta book, another American style icon. A Milo Baughman brass bar carts holds a Christofle Martini shaker, martini glasses and a Gabriella Crespi brass and crystal ice bucket would service the captains of industries who displayed their fortunes from the industrial revolution with lavish parties in the their grand estates to celebrate the opportunities and accomplishments that they had worked so hard to achieve. The unprecedented economic prosperity was a distinctly unique aspect of Americana when wealthy industrialists, a hard working generation, helped promote American design and American Dreams. Photo by Alan Barry.

 SecureTurf - Charlotte Landscaping Experts
Retaining walls and raised patio with fire feature.
This is an example of a large side yard concrete paver retaining wall landscape in Charlotte.
This is an example of a large side yard concrete paver retaining wall landscape in Charlotte.
Find the right local pro for your project

 OC Dutch Doors - By Creative Co.
Inspiration for a mid-sized transitional front door remodel in Orange County with a blue front door

 CTi South Florida
Old stamped concrete has been resurfaced with soft beige color using Hallmark System. With additional 2 color highlights the look is beautiful and maintenance is no cost. No slippery, long duration, 10 YRS warranty
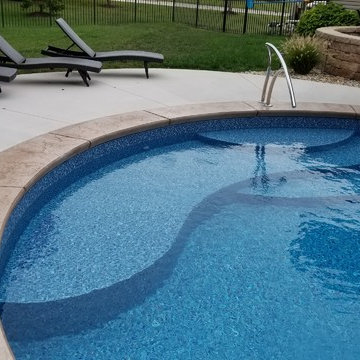
 Bi-State Pool & Spa
Vinyl Liner Gemini Blue Mosaic in-ground swimming pool with vinyl liner instep, tanning ledge and deep end bench. Custom handrail, pool umbrellas, stamped cantilevered coping and jumping rock proves to be the perfect backyard oasis.
 Fouad Talout - Talout International LLC
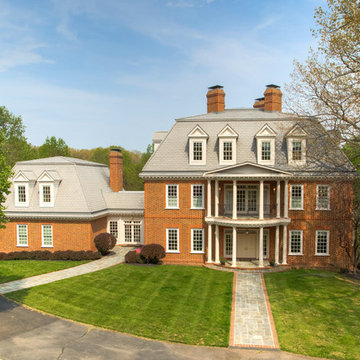
ENVIABLE JEWEL: Perched high on five private acres in the prominent Washington, D.C. suburb of Great Falls, EIGHT OAKS stands as the epitome of excellence, exceptional luxury and timeless elegance. The property is accessed through a gated entry and winding drive.
Inspired by Virginia’s first plantation home, this architectural masterwork encompasses six bedrooms and 14 baths across four finished levels. A grand circular marble staircase rises through a skylit rotunda at the home’s heart. Marble floor medallions, gorgeous wall murals, detailed millwork and paneled arched doorways reveal the home’s spectacular craftsmanship and artistry. An elevator facilitates easy access.
Twenty-inch thick exterior walls present deep windows and sills. French doors open to seven concrete and flagstone terraces off the living room, kitchen, master suite—even baths--offering charming places for full enjoyment of the glorious Virginia seasons. The traditional floor plan radiates from the center rotunda, presenting excellent flow for family and guests, while cleverly endowing most rooms with corners for optimal windows, light and views.
The entrance hall’s hand-crafted coffered ceiling heralds the beauty throughout. To the left, the formal dining room features a corner fireplace, crystal chandelier, paneled wainscoting and hardwood floors—ensuring a classy yet comfortable setting for hosting dinner parties.
The bright, gourmet country kitchen anchors the main level with a long granite-topped island, top appliances, desk alcove and plenty of space for informal dining or lounging before the brick fireplace. A storage closet and butler’s pantry lie between the kitchen and dining room.
The living room wraps around the rear of the home, offering impeccable sitting areas with a marble fireplace and floor-to-ceiling windows. Multiple sets of French doors to rear and side covered terraces effortlessly extend living and entertaining possibilities to the outdoors.
A walnut and pine-clad library occupies the opposite front corner of the home -- large enough to accommodate a grand piano, yet possessing an element of coziness with its warm fireplace with sapphire marble surround. Both dining room and library can be closed off for privacy with pocket doors.
The private spaces of the upper two levels encompass six bedrooms beginning with the luxurious master suite. Fireplace, a wet bar, roman columns and French doors adorn the bedroom and sitting room. An inside hallway with built-in storage leads to his and her baths, each with separate steam shower, and hers with raised marble spa tub and French doors to a private terrace. A spacious corner dressing room/closet completes the suite.
A marble-floored family room with French doors to its own terrace, and a second bedroom and bath on this level, as well as four additional bedrooms with 3.5 baths on the second upper level -- offer beautiful private spaces featuring meticulous attention to detail.
The recreation and leisure level of the home captivates with its combination media and game room—brightened by a wall of windows and French doors to the patio and pool deck beyond. A climate-controlled wine cellar and hand-hewn walnut and pine wet bar offer a place for refreshments. The opposite side of this level holds an oversized marble spa, fitness rooms and sauna, as well as laundry and storage rooms.
Expansive private vistas of outdoor amenities, lush grounds and surrounding woodlands can be seen from every window. A sparkling pool and spa, foundation for a tennis court or helipad, and an apartment above the four-car garage share the magnificent setting.
EIGHT OAKS offers 15,000 square feet of magnificently appointed interiors rich in comforts and character, for a lifestyle of tranquility and sophistication.
See www.11206RichlandGrove.come for additional information and photos.
 Complete Ponds
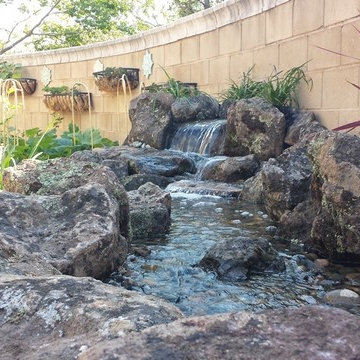
25' Pondless waterfall stream
Inspiration for a large traditional partial sun backyard stone water fountain landscape in Sacramento.
Inspiration for a large traditional partial sun backyard stone water fountain landscape in Sacramento.

 Shuler Architecture
This 3 BR, 3 1/2 bath home allows the owners to live on one level most of the time. The Master Suite is on the main level along with the Living Room, Kitchen, Dining, pantries, Sun Room and service areas. The upper level houses two ample bedrooms while the lower level supports a rec center, media room, wine cellar, shop and full wet bar. Conceived as a Great Room house, the main level is designed as one seamless space that flows onto an ample deck overlooking the rear yard.
We also incorporated a variety of green building techniques - photo-voltaic shingles on the roof of the garage to generate a portion of the home's energy, a super insulated building envelope, rain water harvesting, high performance windows and doors, a high efficiency heat pump, low flow bath & kitchen fixtures, Energy Star appliances and LED lighting - that greatly reduced this structure's carbon footprint. All of the strategies amounted to a 30% reduction in the energy consumption in this home relative to comparable structures.
 Landscaping by Steve Blaum
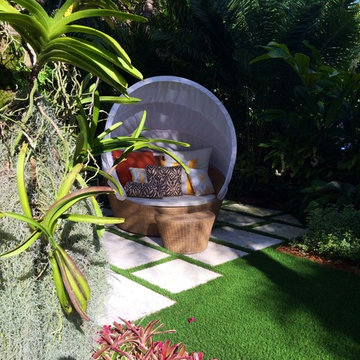
Design ideas for a large modern partial sun backyard stone garden path in Miami for summer.

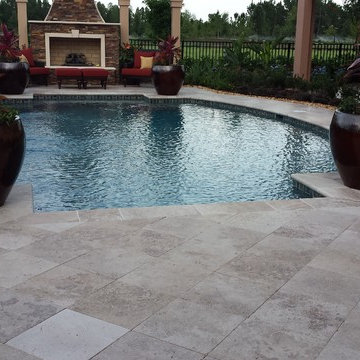
 Travertine Warehouse
Noce Roman Tumbled Travertine Pavers and Travertine Pool Coping. For more info please visit www.travertinewarehouse.com.
Pool - mediterranean pool idea in Tampa
Pool - mediterranean pool idea in Tampa
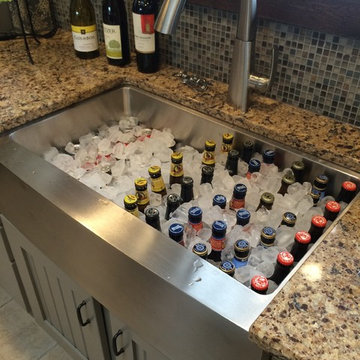


 Trimlite
Inspiration for a mid-sized contemporary porcelain tile and multicolored floor hallway remodel in Vancouver with beige walls

 Supreme Pools
Hot tub - large southwestern backyard brick and rectangular lap hot tub idea in Phoenix

 MJS Designers Group
Whole house remodel by GAM Construction
Example of a small trendy gray one-story concrete exterior home design in Orlando
Example of a small trendy gray one-story concrete exterior home design in Orlando
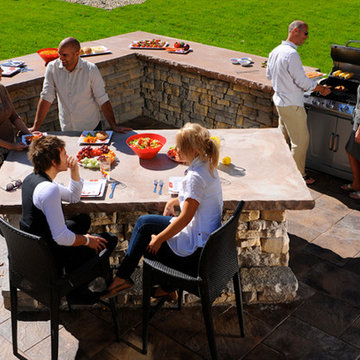

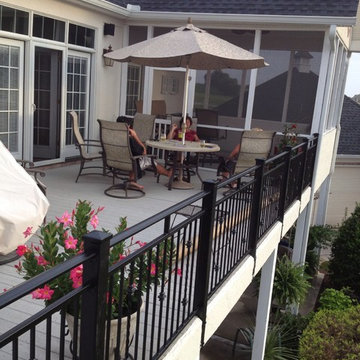



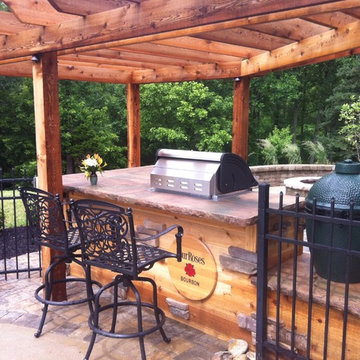
 Lichtenberg Landscaping, Inc.
Lichtenberg Landscaping
Inspiration for a rustic landscaping in Cincinnati.
Inspiration for a rustic landscaping in Cincinnati.
20