
Search results for "Pasarinko" in Home Design Ideas


Find the right local pro for your project


 Pro Care Horticultural Services
Inspiration for a traditional landscaping in Indianapolis.
Inspiration for a traditional landscaping in Indianapolis.


 TaylorPro Design and Remodeling, Inc.
Glass tile mosaic, porcelain plank tile, 12x24 Linen porcelain tile, Mr Steam/iButler/iAudio, 1/2" starfire ultraclear shower door with operable transom and in glass robe hook, trough drain, satin nickel hardware, TOTO toilet, Dura Supreme cabinetry, Kohler faucet and Caesarstone Frosty Carrina Quartz top. New exterior door and Milgard double hung window.
Photos By Jon Upson


 Stillman Landscape
View from upper pool to falls.
Inspiration for a mid-sized traditional landscaping in Boston.
Inspiration for a mid-sized traditional landscaping in Boston.
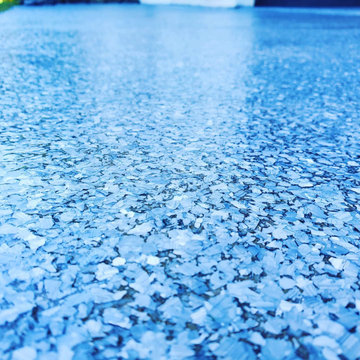

 David Morello Garden Enterprises, Inc.
The Monet trellis was an S&H staple. Here covered with Thunbergia, also called Sky vine.
David Morello
Photo of a traditional landscaping in Houston.
Photo of a traditional landscaping in Houston.

 Lowcountry Custom Pool and Spa
Custom waterfall + Crawl Space for the kids!
Photo of a tropical landscaping in Charleston.
Photo of a tropical landscaping in Charleston.


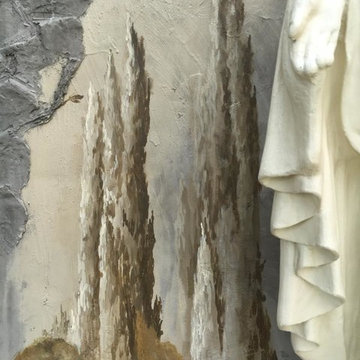
 Art's the Answer
detail from an exterior mural from a grotto project for the St. Edwards Catholic church in Athens, Tx.
Example of a classic home design design in Dallas
Example of a classic home design design in Dallas
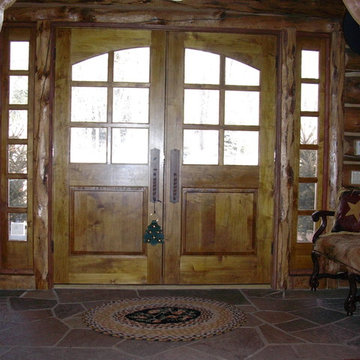
 Frontier Log Homes
Example of a mountain style home design design in Denver with a medium wood front door


 All Surface Restoration
Bluestone AFTER sealing with Surface Saver Sealer to protect the stone from moisture & stain penetration. Moisture is beading & not penetrating the stone.

 Lowcountry Tile Contractors, Inc.
Example of a small eclectic l-shaped painted wood floor home design design in Charleston with an undermount sink, flat-panel cabinets, blue cabinets, quartzite countertops, multicolored backsplash, glass tile backsplash and stainless steel appliances

 Venetian Stairs
This job is a new construction project completed in Benders landing estates.
In this project we utilized our 9/16”inch PC12/1 & 9/16”inch PC16/1, in Old World Copper color
All the wood treads are Solid Oak treads and the railing is a 6210 model railing which is a bit wider (2 5/8”) than the standard railing. We also used Solid wood risers and plywood for the skirt boards. No MDF (particle board) was used.
The builder utilized PM-5 Panel molding on baseboards throughout the home and casing and we incorporated that design into our skirt board trim to give the stairs an integrated custom look.

36