
Search results for "Pasarinko" in Home Design Ideas
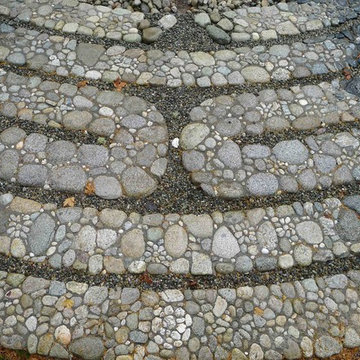


 Concrete Solutions
Stained concrete floor hand painted
Inspiration for a modern family room remodel in Orange County
Inspiration for a modern family room remodel in Orange County
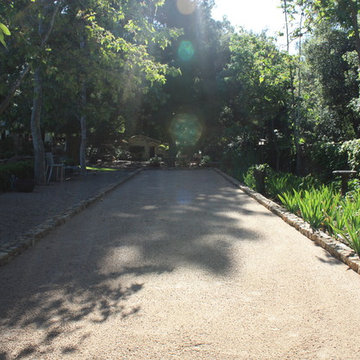

Find the right local pro for your project

 QMA Architects
QMA Architects & Planners
Historic Marven Gardens
Example of a mid-sized tuscan beige two-story stucco exterior home design in Philadelphia with a hip roof
Example of a mid-sized tuscan beige two-story stucco exterior home design in Philadelphia with a hip roof
 Taber & Company
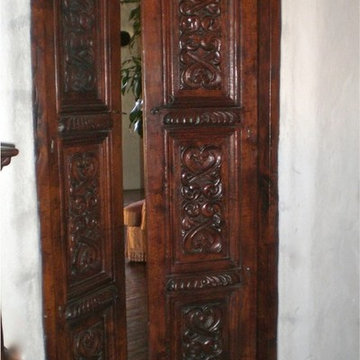
A set of custom made hand carved doors look like an original antique. The doors add an old world style separating the rooms, finished on both sides they are stunning when they are open or closed.



 User
UserStairs in honed Pietra d'Avola and wall in Raw texture from Salvatori
Pepe Fotografia
Staircase - contemporary staircase idea in Turin
Staircase - contemporary staircase idea in Turin
 A TEAM LANDSCAPING INC
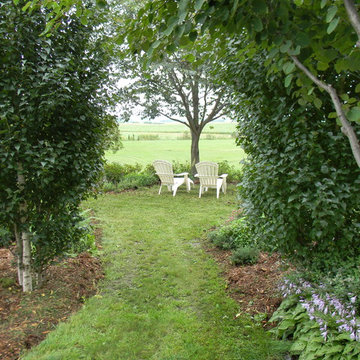
Natural living arbor to frame the view.
Inspiration for a farmhouse partial sun backyard landscaping in Minneapolis.
Inspiration for a farmhouse partial sun backyard landscaping in Minneapolis.

 FormLA Landscaping
We cannot take credit for the expansive 40-year old oak that shades the driveway and wraps the home in privacy. The owners credit the squirrels! Established tree canopy like this is literally priceless - it adds value to the Retreat, and also neighboring homes.



 Stone Legends
A palladium style window surround with keystone and a wide midline banding acting as a window sill.
Elegant stone exterior home photo in Dallas
Elegant stone exterior home photo in Dallas

 ResCom Designs
This patterned roller shade provides privacy, style and light control on this patio door in Etobicoke.
Example of a mid-sized minimalist single-wall medium tone wood floor eat-in kitchen design in Toronto
Example of a mid-sized minimalist single-wall medium tone wood floor eat-in kitchen design in Toronto

 Greensward LLC
Andrew Cutright
Inspiration for a small traditional backyard concrete paver landscaping in DC Metro.
Inspiration for a small traditional backyard concrete paver landscaping in DC Metro.

 Lynch Landscape and Tree Service, Inc.
A mixed evergreen hedge along with an elegant fieldstone wall mark the entry to this driveway courtyard
Example of a transitional entryway design in Boston
Example of a transitional entryway design in Boston


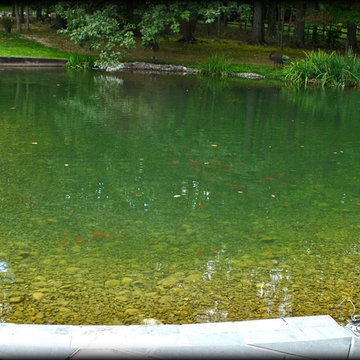
 Full Service Aquatics LLC.
This once terminally muddy water pond with no visibility is the main feature of the backyard. With changes made by Full Service Aquatics of Summit, NJ this pond is now a beautiful showcase of this backyard.
All photos by Mike Gannon

 Bella Dura Architectural Stone
Grand entryway with entablature. Twelve feet in height, nine feet wide. The depth is two feet to the interior. The opening is a true keyed arch flanked by two rectangular pilasters topped with an elaborate entablature. The window above is framed with custom designed molding with a keyed arch. A belt-course extends off each side of the entablature plus the custom designed stone baseboard at the bottom of the entryway. This elegant entryway and architectural details are produced exclusively from our Macedonia Limestone of the Yucatan.
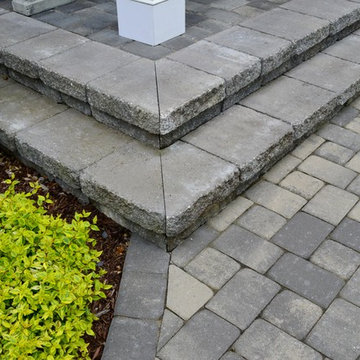
 LiveWell Outdoors
Close up view of completed paver steps using Belgard Hardscapes London Cobble and Celtik Wall. The project was completed by The Sharper Cut, Inc. Landscapes in Upper Marlboro, MD.

 Southern Staircase
Stainless Steel custom spiral stair with wood treads.
Staircase - modern wooden spiral open staircase idea in Atlanta
Staircase - modern wooden spiral open staircase idea in Atlanta


5