
Search results for "Pass away lower" in Home Design Ideas


 Finer Touch Cabinetry & Construction
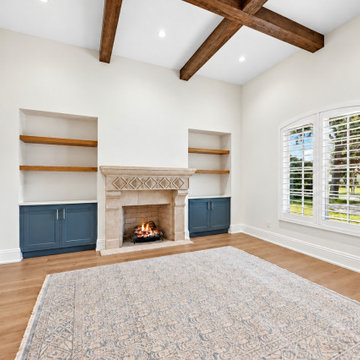
Built-ins on either side of the fireplace create a balanced arrangement for storage and display in this Glen Kernan living room. Blue lower cabinets keep everyday items tucked away, while open wood shelves leave room for books and favorite objects. Cabinetry by Finer Touch Cabinetry & Construction in Jacksonville; fireplace and surrounding finishes by others. Message us on Houzz to discuss built-ins for your living space.
Listing photography enhanced for clarity; original room details and visible credits preserved.
Find the right local pro for your project

 OSMOND DESIGNS
Large transitional formal and open concept light wood floor and beige floor living room photo in Salt Lake City with beige walls, a ribbon fireplace, a stone fireplace and no tv

 Hamilton Snowber Architects
Example of a mid-sized beach style galley light wood floor eat-in kitchen design in Portland Maine with a single-bowl sink, shaker cabinets, white cabinets, wood countertops, white backsplash, stainless steel appliances and an island
 Melissa Cooley, CKBR/ Case Design/Remodeling Inc.
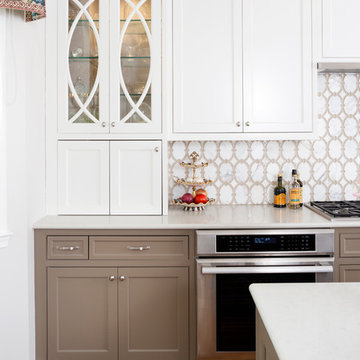
Inspiration for a contemporary kitchen remodel in DC Metro

 27 Diamonds Interior Design
www.27diamonds.com
Inspiration for a mid-sized contemporary u-shaped light wood floor and brown floor open concept kitchen remodel in Orange County with gray cabinets, quartz countertops, white backsplash, marble backsplash, stainless steel appliances, an island, white countertops, a farmhouse sink and recessed-panel cabinets
Inspiration for a mid-sized contemporary u-shaped light wood floor and brown floor open concept kitchen remodel in Orange County with gray cabinets, quartz countertops, white backsplash, marble backsplash, stainless steel appliances, an island, white countertops, a farmhouse sink and recessed-panel cabinets

Sponsored
Delaware, OH

Buckeye Basements, Inc.
Central Ohio's Basement Finishing ExpertsBest Of Houzz '13-'21

 Concepts by Design
Inspiration for a contemporary single-wall dark wood floor wet bar remodel with stone tile backsplash, flat-panel cabinets, an undermount sink, dark wood cabinets, white backsplash and white countertops

 Schultz Building Inc
A Lower-Level Family Room features a gas fireplace and fantastic lake views from the walk-out wall. The floors are finished with Laminate Vinyl Plank Flooring. Windows are cased with Alder Casing. Pine Posts & Beams frame in the Openings to the Kitchenette, Hallway and Rec Room Areas. Reclaimed Paneling was installed as an accent the pass-thru.

 AREA FLOOR WORKS INC
Minimalist built-in desk light wood floor home office photo in San Francisco with white walls

 Weaver's Custom Woodworking LLC
Inspiration for a timeless single-wall medium tone wood floor utility room remodel with a drop-in sink, gray cabinets, a side-by-side washer/dryer, raised-panel cabinets and beige walls

Elegant single-wall medium tone wood floor wet bar photo in Boston with an undermount sink, beaded inset cabinets, medium tone wood cabinets, multicolored backsplash and mosaic tile backsplash




 Deck Remodelers.com
The original multiple decks and elevated patio blocked the pool and fractured the space. This design creates an elegant progression from the home’s interior to poolside. The wide stairs oriented towards the pool provide pool views from the entire deck. The interior level provides for relaxed seating and dining with the magnificence of nature. The descent of a short group of stairs leads to the outdoor kitchen level. The barbeque is bordered in stone topped with a countertop of granite. The outdoor kitchen level is positioned for easy access midway from either the pool or interior level. From the kitchen level an additional group of stairs flow down to the paver patio surrounding the pool. Also incorporated is a downstairs entry and ample space for storage beneath the deck sourced through an access panel. The design connects the interior to poolside by means of a rich and functional outdoor living design.

 Linette Dai Design
Small cottage l-shaped light wood floor and beige floor kitchen pantry photo in Orange County with a farmhouse sink, raised-panel cabinets, gray cabinets, quartz countertops, white backsplash, subway tile backsplash, stainless steel appliances, an island and white countertops


 Haas Development and Construction
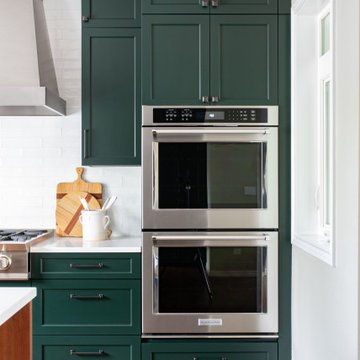
Double ovens were added, perfect for preparing large meals or hosting gatherings.
Eat-in kitchen - mid-sized transitional l-shaped dark wood floor and brown floor eat-in kitchen idea in Seattle with a farmhouse sink, shaker cabinets, green cabinets, white backsplash, subway tile backsplash, paneled appliances and an island
Eat-in kitchen - mid-sized transitional l-shaped dark wood floor and brown floor eat-in kitchen idea in Seattle with a farmhouse sink, shaker cabinets, green cabinets, white backsplash, subway tile backsplash, paneled appliances and an island

Sponsored
Sunbury, OH

J.Holderby - Renovations
Franklin County's Leading General Contractors - 2X Best of Houzz!

 KraftMaster Renovations
This Short Hills Kitchen was opened up to the family room with a large peninsula island and pass through for kitchen seating. Two-toned kitchen cabinets that are StarMark White and Graphite that contrast nicely with mixed metals.
Photos by VLG Photography


 Martin Bros. Contracting, Inc.
Custom buffet cabinet in the dining room can be opened up to reveal a wet bar with a gorgeous granite top, glass shelving and copper sink.. Home design by Phil Jenkins, AIA, Martin Bros. Contracting, Inc.; general contracting by Martin Bros. Contracting, Inc.; interior design by Stacey Hamilton; photos by Dave Hubler Photography.
151