
Search results for "Pass through in pantry" in Home Design Ideas

 Denise Quade Design
This large pass through into the kitchen from the living room not only provides a spot for natural light to filter in but it also provides a chance for whom ever is in the kitchen to be included in what is going on in the living room. The central kitchen is the hub of activity. White casework pairs perfectly with the light grey wall paint and the dark wood floors.
Photos by Erica Weaver
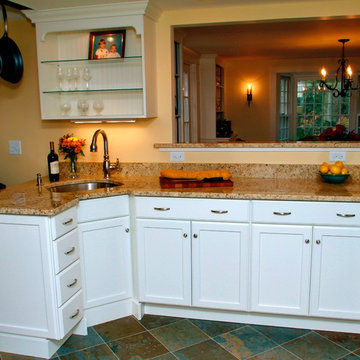


 Wimmel Design & Construction
Patio - mid-sized contemporary backyard tile patio idea in Houston with a roof extension and a fireplace
Find the right local pro for your project

 Sciame Homes
Example of a beach style u-shaped medium tone wood floor kitchen design in Miami with a farmhouse sink, recessed-panel cabinets, white cabinets, green backsplash, mosaic tile backsplash, white appliances and a peninsula
 Rudloff Custom Builders
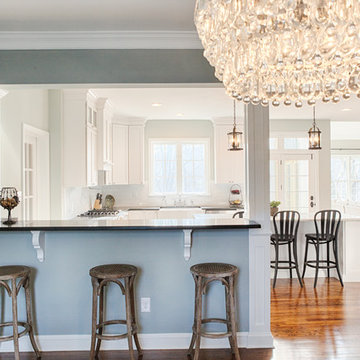
This light and airy kitchen combines traditional accents with transitional ones.
Black honed granite counter tops are balanced by dark accents through out the space like the slat-back island stools, lantern pendant fixtures above, and bronze hardware on doors.
The light stone on the kitchen island work beautifully with white cabinets, Nickel pulls, and Nickel plumbing fixtures.
The kitchen's honed stone counter top is repeated at the pass-through to the dining room. The counter top is supported by curvy decorative brackets that are a great balance to the rectilinear characteristics of the shaker style kitchen cabinets.
Architectural millwork and column at Dining Room entry add a traditional element to this relaxed space.
The combinations of all these finishes bring personalty and warmth to the home.
Photos by Alicia's Art, LLC
RUDLOFF Custom Builders, is a residential construction company that connects with clients early in the design phase to ensure every detail of your project is captured just as you imagined. RUDLOFF Custom Builders will create the project of your dreams that is executed by on-site project managers and skilled craftsman, while creating lifetime client relationships that are build on trust and integrity.
We are a full service, certified remodeling company that covers all of the Philadelphia suburban area including West Chester, Gladwynne, Malvern, Wayne, Haverford and more.
As a 6 time Best of Houzz winner, we look forward to working with you on your next project.
 Robyn Shapiro Design

Example of a mid-sized trendy u-shaped dark wood floor kitchen design in Chicago with an undermount sink, flat-panel cabinets, medium tone wood cabinets, granite countertops, stainless steel appliances, white walls and an island
 Jordan Valente Construction LLC

Eat-in kitchen - mid-sized modern galley light wood floor eat-in kitchen idea in Seattle with a double-bowl sink, white cabinets, granite countertops, beige backsplash, stainless steel appliances, no island and recessed-panel cabinets


 Stafford Homes & Land
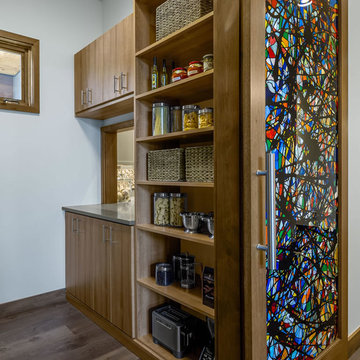
Barn door painted by local Portland artist. KrownLab Hardware. | 2016 NW Natural Street of Dreams Award Winner: People's Choice, Realtor's Choice, & Professional's Choice: BEST OF SHOW
 Aanensen’s Designers Builders Craftsmen
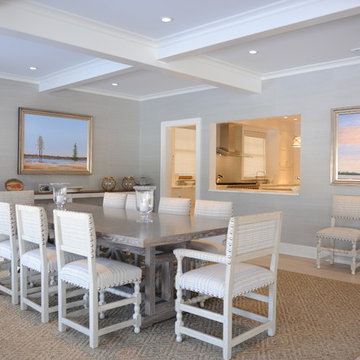
Large beach style light wood floor and beige floor kitchen/dining room combo photo in New York with gray walls and no fireplace
 Westpoint Homes
5940 NW 159th St., Edmond, OK | Deer Creek Park
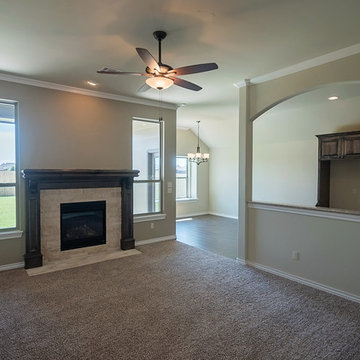
Inspiration for a mid-sized transitional open concept carpeted living room remodel in Oklahoma City with beige walls, a standard fireplace and a stone fireplace
Inspiration for a mid-sized transitional open concept carpeted living room remodel in Oklahoma City with beige walls, a standard fireplace and a stone fireplace


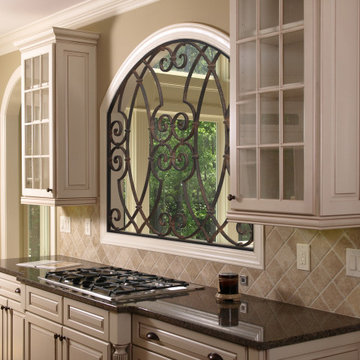
 Tableaux Decorative Grilles
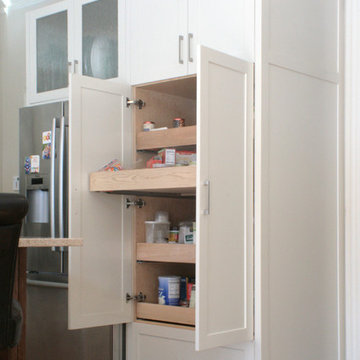
Tableaux Faux Iron decorative grille in kitchen passthrough. Custom made to fit the space and design.

Sponsored
Delaware, OH

Buckeye Basements, Inc.
Central Ohio's Basement Finishing ExpertsBest Of Houzz '13-'21
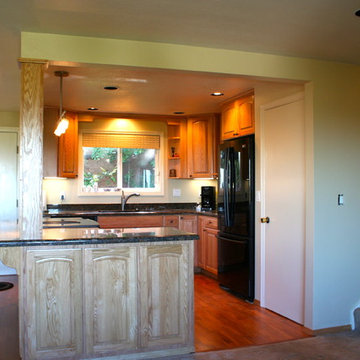
 CBI Remodel
Inspiration for a transitional l-shaped medium tone wood floor enclosed kitchen remodel in Portland with medium tone wood cabinets, black appliances and no island

 Bowley Builders
Irvin Serrano
Enclosed kitchen - traditional enclosed kitchen idea in Portland Maine with an undermount sink, shaker cabinets, white cabinets and paneled appliances
Enclosed kitchen - traditional enclosed kitchen idea in Portland Maine with an undermount sink, shaker cabinets, white cabinets and paneled appliances

 Edmunds Studios Photography, Inc.
Edmunds Studios Photography
Mid-sized cottage shed photo in Milwaukee
Mid-sized cottage shed photo in Milwaukee
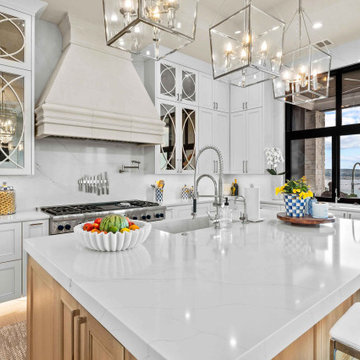
 Zbranek & Holt Custom Homes

This kitchen features a quartz island with wood cabinetry, mirrored upper cabinets, and a stone range hood. A wide pass-through kitchen window opens to outdoor bar seating with lake views.

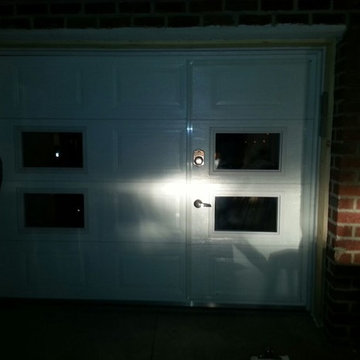
 Dream Garage USA
Custom made walk through garage door with windows configuration based on customer request.
Small elegant attached one-car home design photo in New York
Small elegant attached one-car home design photo in New York
 CBI Remodel
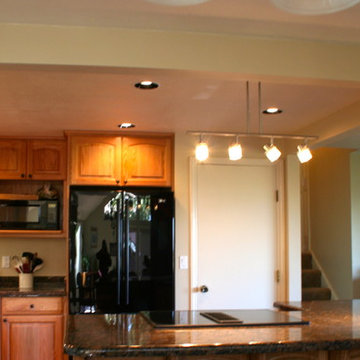
Transitional l-shaped medium tone wood floor enclosed kitchen photo in Portland with medium tone wood cabinets, black appliances and no island

 Jennifer Robin Interiors
Paul Dyer Photography
Example of a country open concept and formal light wood floor living room design in San Francisco with white walls and no tv
Example of a country open concept and formal light wood floor living room design in San Francisco with white walls and no tv
9