
Search results for "Passender auflage" in Home Design Ideas
 Victoria McClure Interiors
Vicki McClure
Inspiration for a large transitional master gray tile and porcelain tile porcelain tile freestanding bathtub remodel in Atlanta with furniture-like cabinets, gray cabinets, a two-piece toilet, gray walls, an undermount sink and quartzite countertops
Inspiration for a large transitional master gray tile and porcelain tile porcelain tile freestanding bathtub remodel in Atlanta with furniture-like cabinets, gray cabinets, a two-piece toilet, gray walls, an undermount sink and quartzite countertops
 Italo Céramique
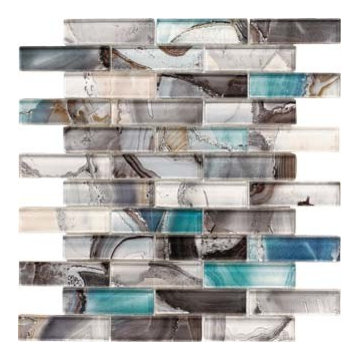

This beautiful and unique glass mosaic tile brings a touch of color to any tone-based room! The mix of color, mother-of-pearl effect and its subtle intricacy will surely catch the everyone's attention!

Find the right local pro for your project


 The Muir Showrooms

Skilled fabricators blended the shower niche into the Azul Flower granite wall so that it nearly disappears. The Moen Arris grab bar matches the other fixtures and accessories in the room.
 Ana Abashidze
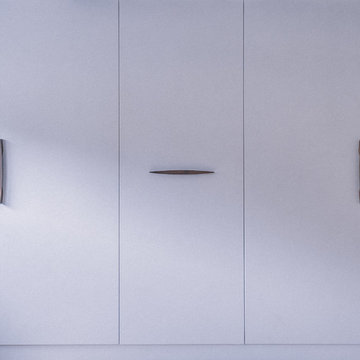
Example of a small trendy guest laminate floor and beige floor home design design with white walls and no fireplace



 Robin Hiken
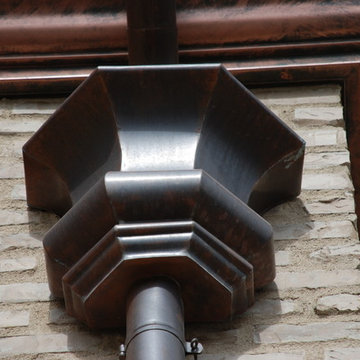
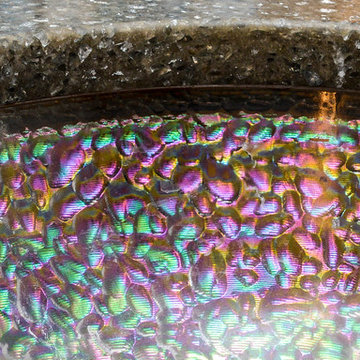
Glass Undermount sinks
Photo By: Dustin Furman
Large trendy master gray tile and porcelain tile marble floor double shower photo in Baltimore with an undermount sink, flat-panel cabinets, gray cabinets, quartz countertops, a one-piece toilet and gray walls
Large trendy master gray tile and porcelain tile marble floor double shower photo in Baltimore with an undermount sink, flat-panel cabinets, gray cabinets, quartz countertops, a one-piece toilet and gray walls




 Fernando Rodriguez Studio
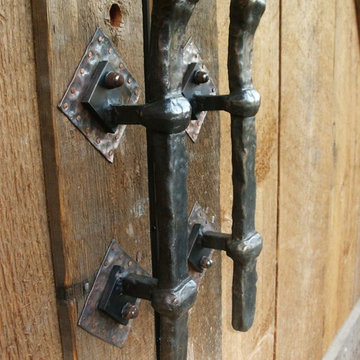
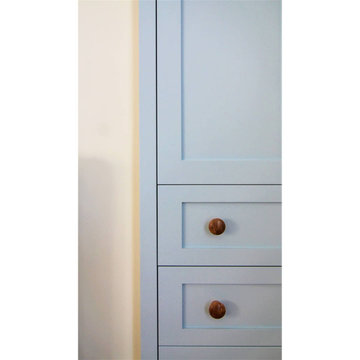
Design of front of closet with built in handles.
Huge island style gender-neutral walk-in closet photo with flat-panel cabinets and blue cabinets
Huge island style gender-neutral walk-in closet photo with flat-panel cabinets and blue cabinets

 One to One Studio
A modern mix of charcoal grey stain and antique wire glass cabinets with a black farm sink combine with a walnut kitchen island for a warm and hard working kitchen. The dark palette adds drama but was actually a solution to mitigate nighttime reflections on the opposite windows that had ruined the view.
 OxanaKovalchukDesign.Inc

I am glad to present a new project, Powder room design in a modern style. This project is as simple as it is not ordinary with its solution. The powder room is the most typical, small. I used wallpaper for this project, changing the visual space - increasing it. The idea was to extend the semicircular corridor by creating additional vertical backlit niches. I also used everyone's long-loved living moss to decorate the wall so that the powder room did not look like a lifeless and dull corridor. The interior lines are clean. The interior is not overflowing with accents and flowers. Everything is concise and restrained: concrete and flowers, the latest technology and wildlife, wood and metal, yin-yang.
 Welcome Home Design Group
Inspiration for a mid-sized master beige tile and glass sheet porcelain tile, beige floor and double-sink alcove shower remodel with shaker cabinets, beige cabinets, a one-piece toilet, beige walls, an undermount sink, quartz countertops, a hinged shower door, gray countertops and a built-in vanity


 Orac Decor USA
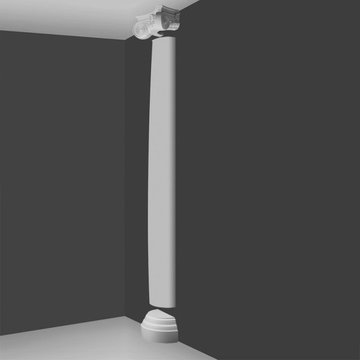
K2131 Base, K3201 Plain Half Column, K5141 Scamozzi Capital
Living room - contemporary living room idea in New York
Living room - contemporary living room idea in New York
27