
Search results for "Passing comments" in Home Design Ideas
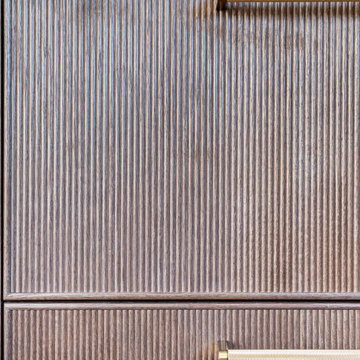


 Ravenscourt Landscaping and Design LLC
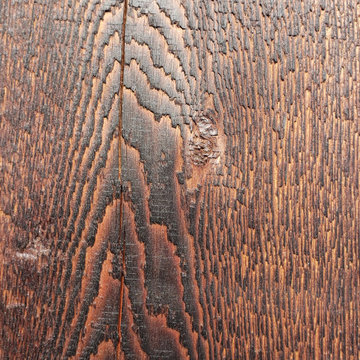
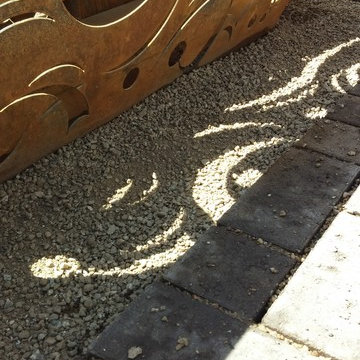
Yakisugi (焼杉) is a traditional Japanese method of wood preservation. Yaki means to heat with fire, and sugi is cypress.[1][2] It is referred to in the West as burnt timber cladding and also known as shou sugi ban (焼杉板) which uses the same kanji characters but an incorrect pronunciation. The ban character means "plank". By slightly charring the surface of the wood without combusting the whole piece, the wood becomes water-proof through the carbonisation and is thus more durable.[3][4] It also protects against insects, as well as making the wood fire retardant.[5] - Wikipedia
Find the right local pro for your project


 Master Plan Builders & Master Plan Design
Geometric cabinet handles can provide a cohesive look when placed against shaker style cabinetry.
Eat-in kitchen - large transitional l-shaped medium tone wood floor, brown floor and tray ceiling eat-in kitchen idea with a farmhouse sink, shaker cabinets, dark wood cabinets, granite countertops, white backsplash, subway tile backsplash, stainless steel appliances, an island and multicolored countertops
Eat-in kitchen - large transitional l-shaped medium tone wood floor, brown floor and tray ceiling eat-in kitchen idea with a farmhouse sink, shaker cabinets, dark wood cabinets, granite countertops, white backsplash, subway tile backsplash, stainless steel appliances, an island and multicolored countertops

 Maria von Brincken Landscape Garden Design
Maria von Brincken
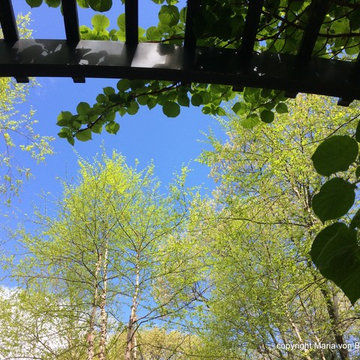
This is an example of a traditional landscaping in Boston.
This is an example of a traditional landscaping in Boston.



 Creative Kitchen Designs
Small trendy u-shaped open concept kitchen photo in Orlando with an undermount sink, flat-panel cabinets, dark wood cabinets, granite countertops, stainless steel appliances and a peninsula



 Wiebenson & Dorman Architects PC
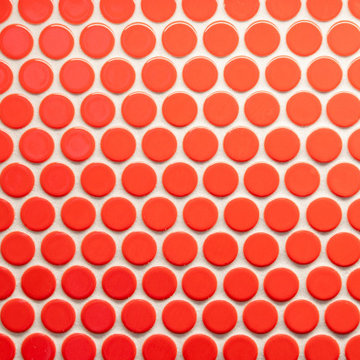
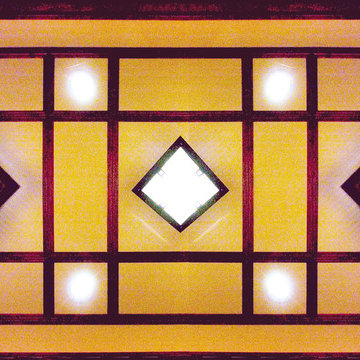
Referencing the wife and 3 daughters for which the house was named, four distinct but cohesive design criteria were considered for the 2016 renovation of the circa 1890, three story masonry rowhouse:
1. To keep the significant original elements – such as
the grand stair and Lincrusta wainscoting.
2. To repurpose original elements such as the former
kitchen pocket doors fitted to their new location on
the second floor with custom track.
3. To improve original elements - such as the new "sky
deck" with its bright green steel frame, a new
kitchen and modern baths.
4. To insert unifying elements such as the 3 wall
benches, wall openings and sculptural ceilings.
Photographer Jesse Gerard - Hoachlander Davis Photography
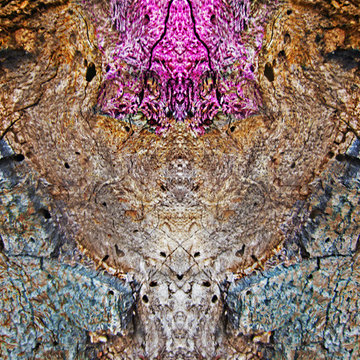
 Custom Color and Art
Artwork and Photography © Nathalie Tierce 2014
Inspiration for a mediterranean home design remodel in Los Angeles
Inspiration for a mediterranean home design remodel in Los Angeles







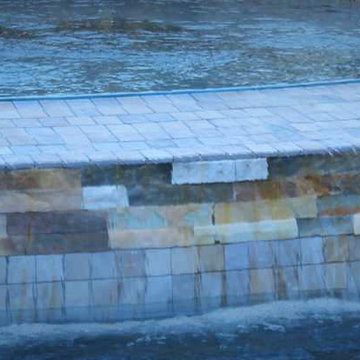
 Acadian Pools
The Verret Pool & Outdoor Living Space features high-end, travertine coping and matching tile as well as a variety of water features. A large, spillover spa includes three bubblers in the base of the spa. Three scuppers build into a wall on the backside of the pool add unique flair to this small but beautiful pool. An adjoining patio is covered by a wood pergola and has a matching travertine firepit in the center to round out the backyard environment.
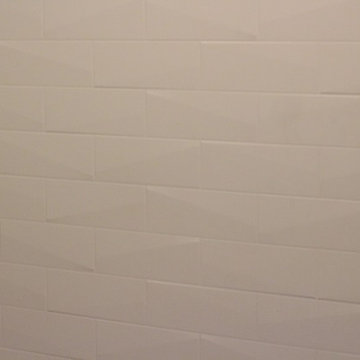
 TK Building & Design
Mid-sized cottage master mosaic tile floor and white floor alcove bathtub photo with raised-panel cabinets, dark wood cabinets, a two-piece toilet, beige walls, an undermount sink and granite countertops

 User

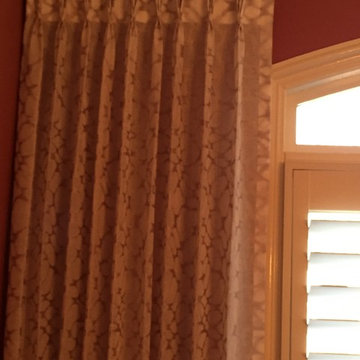
UserMid-sized transitional master bathroom photo in Phoenix with raised-panel cabinets, medium tone wood cabinets, an undermount tub, orange walls, an undermount sink and granite countertops

36