
Search results for "Passion" in Home Design Ideas
 Drewett Works
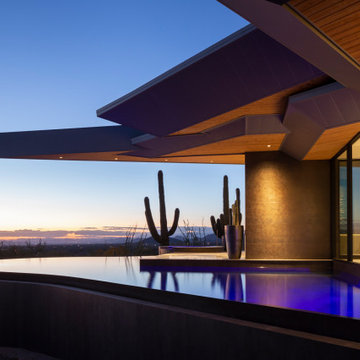
The angled roof lines of the Crusader hover over a negative-edge pool and add even more drama to the incredible sunset beyond.
The builder’s courage to see this project vision through to the end was rewarded with a record price per square foot for Scottsdale, a testament to the fact that buyers find intrinsic value in passionate design.
Estancia Club
Builder: Peak Ventures
Interior Design: Ownby Design
Landscape: High Desert Designs
Photography: Jeff Zaruba

 Modern Smart Homes
Located on a lot along the Rocky River sits a 1,300 sf 24’ x 24’ two-story dwelling divided into a four square quadrant with the goal of creating a variety of interior and exterior experiences within a small footprint. The house’s nine column steel frame grid reinforces this and through simplicity of form, structure & material a space of tranquility is achieved. The opening of a two-story volume maximizes long views down the Rocky River where its mouth meets Lake Erie as internally the house reflects the passions and experiences of its owners.

 Cascade Builders & Associates Inc.
Some refer to this home as a Pacific Northwest Modern while others Mountain Contemporary and others consider it as modern ranch home, no matter your preference this home is tied to its surroundings, enhancing the ability to experience both home and nature together.
This home is in Central Oregon where the homeowners enjoy panoramic views of the Cascade mountain range.
The primary residence is under 2700 square feet, with a guest casita just over 700 square feet. As you enter the home, you cannot help but notice the mountain views, and modern-contemporary interior. Separating, the living room from the dining room is a beautiful contemporary fireplace. Entering the dining room and kitchen, you cannot help but know the homeowners have a passion for wine as you see the glassed-in elegant wine cellar. Greyed woods and metal are a feature of the stairs leading up to the bridge where you can enjoy breathtaking views. Across from the staircase is a home office. The main level also features a spacious master suite and dressing closet with pass-thru for convenient laundering. Upstairs there is another office facing the barn, where the homeowner can look in on their horses. Also upstairs there is another flexible space room and full bathroom.
A guest casita is separate from the primary residence by a covered outdoor kitchen, living and entertaining space. The casita features an open kitchen with island/bar seating and living room with a bedroom and bath.
Find the right local pro for your project

 Shannon Adamson Interior Design
This ski-in, ski-out condo features a strong Arts and Crafts influence. The interiors feature reclaimed oak floors, mortise-and-tenon carpentry, stone, and custom period details.

 Faith Blakeney Design Studio
Alison & Eric have been my clients for almost 5 years. We began working together , shortly after they purchased their home. About a year later, when Alison was pregnant with their first child they reached out to me to design the nursery & transform the garage into an office/ lounge. Later we did a total makeover in their living room, and recently I completed the nursery for their newest addition the the family. For me, as a designer with a great passion for the home, I absolutely love to be able to build long term relationships with the people I work with. Seeing my clients grow and transform and being there to ensure that their spaces, the backdrop of their lives, continue to nourish & inspire them.
Photography by Roberto Garcia

 J. Anne Butler LLC
"American Saddle bred" - Equine Bronze Sculpture.
17'' (43 cm) high
Also as a LIFE-SIZE BRONZE SCULPTURE
The American Saddlebred bronze equine statue finished here in an exciting modern contemporary bronze patina captures the movement of details of these American icons, the American Saddlebred horse
Anne's Horse Bronze Sculptures that bring her passion for the euqstian to life are cherished around the globe.
“The American Saddlebred”, equestrian sculpture is created from the finest bronze. No detail is too insignificant ...in Anne’s pursuit of perfection. This outstanding equestrian sculpture is available in your choice of bronze patina colours.
 Faith Blakeney Design Studio
The Treehouse is the home I share with my daughter Miss Noa. It is our sanctuary and our refuge, our playhouse and our house of rest. It is carved out of the roof of a 100 year old craftsman home, so the spaces are all unique, and intimate, which I love. The colors I chose for the space are all slightly weathered as though they spent years in the sun. The vibe is bohemian, with all sorts of collected (Faith) and created (Noa) art. I have a passion for small spaces- they are just fun and playful, so to accentuate the element of play in the space we painted the ceiling with circus tent stripes in muted tones and turned my bedroom into a bedouin tent!
Photographed by Dabito

 Tamarack North
This Georgian Bay beauty is a beautiful hidden gem located in Snug Harbour. The stone fireplace flows into the timber frame ceiling in the great room creating a classic Muskoka feature. The glass railing leading to the guest home keeps the view from being hindered and adds a contemporary take to this traditional build.
Inside this traditional piece is a casual breakfast nook that looks past the outdoor Muskoka room and onto the pristine waters. Featured in the outdoor Muskoka room are automated screens that lower into the space that are perfect for those April mosquitos.
Tamarack North prides their company of professional engineers and builders passionate about serving Muskoka, Lake of Bays and Georgian Bay with fine seasonal homes.

 Don’s Mobile Glass
We’ve taken our passion for making quality, innovative products and turned it into a mission. Through the Home for Good project we’re working to make a real difference for families and communities in need of affordable housing.
 Marula Landscape & Design
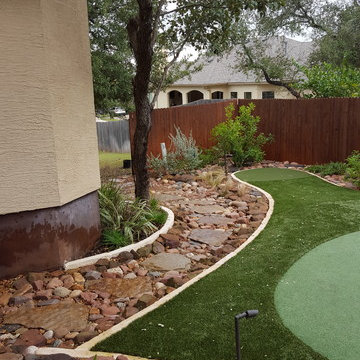
This backyard began with no aesthetic appeal, and also came with drainage issues. Their son has a passion for golf, so they wanted to incorporate that into their newly landscaped yard.
Our team worked on the re-level of the yard to resolve the issue with flooding during major rains, and are continually working on updating overall drainage systems, through interlocked natural stones and underground drainage gutters and piping.
Our next step will involve updating the natural grass in the back portion of the yard.

 Room & Board
Using a modified film camera, Keith Gidlund combines his skill for photography with his passion of capturing moments that are steeped in possible meanings. This technique allows him to capture ethereal environments in a style that's reminiscent of 19th century photography. Each round, black and white print is signed on the back by the artist and is part of a limited edition collection that's exclusive to Room & Board.



 Carter & Company
The Historic Home lies at the heart of Michael Carter’s passion for interior design. Well versed in the academics of period architecture and antiques, Carter continues to be called on to bring fresh and inspiring ideas to historic properties that are undergoing restoration or redecoration. It is never the goal to have these homes feel like museums. Instead, Carter & Company strives to blend the function of contemporary life with design ideas that are appropriate – they respect the past in a way that is stylish, timeless and elegant.
 SDH Studio Architecture + Design
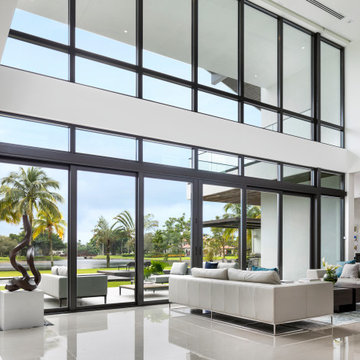
Our Windmill Ranches residence was designed for an amazing family with a true passion for art and design. Its delicate sloped roof volumes float above the site capturing the stunning views of the lake, while dramatic double height living areas maximize the relationship between the interiors and the exteriors.
The master suite features its own private wing enjoying deep intimate views of the landscape, while a floor to ceiling glass bridge connects it to the rest of the home.

 Interiors by Maite Granda
Project Feature in: Luxe Magazine & Luxury Living Brickell
From skiing in the Swiss Alps to water sports in Key Biscayne, a relocation for a Chilean couple with three small children was a sea change. “They’re probably the most opposite places in the world,” says the husband about moving
from Switzerland to Miami. The couple fell in love with a tropical modern house in Key Biscayne with architecture by Marta Zubillaga and Juan Jose Zubillaga of Zubillaga Design. The white-stucco home with horizontal planks of red cedar had them at hello due to the open interiors kept bright and airy with limestone and marble plus an abundance of windows. “The light,” the husband says, “is something we loved.”
While in Miami on an overseas trip, the wife met with designer Maite Granda, whose style she had seen and liked online. For their interview, the homeowner brought along a photo book she created that essentially offered a roadmap to their family with profiles, likes, sports, and hobbies to navigate through the design. They immediately clicked, and Granda’s passion for designing children’s rooms was a value-added perk that the mother of three appreciated. “She painted a picture for me of each of the kids,” recalls Granda. “She said, ‘My boy is very creative—always building; he loves Legos. My oldest girl is very artistic— always dressing up in costumes, and she likes to sing. And the little one—we’re still discovering her personality.’”
To read more visit:
https://maitegranda.com/wp-content/uploads/2017/01/LX_MIA11_HOM_Maite_12.compressed.pdf
Rolando Diaz

 Orren Pickell Building Group
http://www.pickellbuilders.com. Photography by Linda Oyama Bryan. Closet in Winnetka with Groin Vault Ceiling and custom faux finish paint.

 Regenesis Ecological Design
Boulders and lavender make a drought tolerant, low-maintenance, yet fragrant garden border.
Patio - rustic patio idea
Patio - rustic patio idea
 Modern Smart Homes
Located on a lot along the Rocky River sits a 1,300 sf 24’ x 24’ two-story dwelling divided into a four square quadrant with the goal of creating a variety of interior and exterior experiences within a small footprint. The house’s nine column steel frame grid reinforces this and through simplicity of form, structure & material a space of tranquility is achieved. The opening of a two-story volume maximizes long views down the Rocky River where its mouth meets Lake Erie as internally the house reflects the passions and experiences of its owners.
Photo: Sergiu Stoian

 IKB Design & Construction
Joel Bartlett Photography
Inspiration for a huge contemporary master beige tile porcelain tile double shower remodel in San Francisco with an undermount sink, blue cabinets, quartz countertops, a one-piece toilet and beige walls
Inspiration for a huge contemporary master beige tile porcelain tile double shower remodel in San Francisco with an undermount sink, blue cabinets, quartz countertops, a one-piece toilet and beige walls
 IKB Design & Construction
Joel Bartlett Photography
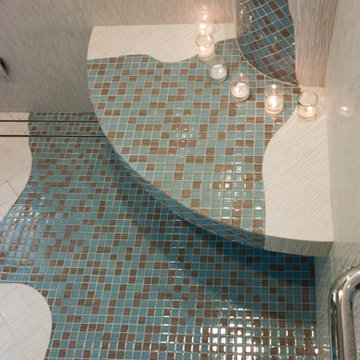
Example of a huge trendy master beige tile porcelain tile home design design in San Francisco with an undermount sink, green cabinets, quartz countertops, a one-piece toilet and beige walls
Example of a huge trendy master beige tile porcelain tile home design design in San Francisco with an undermount sink, green cabinets, quartz countertops, a one-piece toilet and beige walls
222