
Search results for "Passions" in Home Design Ideas

 J. Anne Butler LLC
"American Saddle bred" - Equine Bronze Sculpture.
17'' (43 cm) high
Also as a LIFE-SIZE BRONZE SCULPTURE
The American Saddlebred bronze equine statue finished here in an exciting modern contemporary bronze patina captures the movement of details of these American icons, the American Saddlebred horse
Anne's Horse Bronze Sculptures that bring her passion for the euqstian to life are cherished around the globe.
“The American Saddlebred”, equestrian sculpture is created from the finest bronze. No detail is too insignificant ...in Anne’s pursuit of perfection. This outstanding equestrian sculpture is available in your choice of bronze patina colours.

 Room & Board
Using a modified film camera, Keith Gidlund combines his skill for photography with his passion of capturing moments that are steeped in possible meanings. This technique allows him to capture ethereal environments in a style that's reminiscent of 19th century photography. Each round, black and white print is signed on the back by the artist and is part of a limited edition collection that's exclusive to Room & Board.

 Matthew Cunningham Landscape Design LLC
This is an example of a contemporary landscaping in Boston.
This is an example of a contemporary landscaping in Boston.
Find the right local pro for your project

 Faith Blakeney Design Studio
The Treehouse is the home I share with my daughter Miss Noa. It is our sanctuary and our refuge, our playhouse and our house of rest. It is carved out of the roof of a 100 year old craftsman home, so the spaces are all unique, and intimate, which I love. The colors I chose for the space are all slightly weathered as though they spent years in the sun. The vibe is bohemian, with all sorts of collected (Faith) and created (Noa) art. I have a passion for small spaces- they are just fun and playful, so to accentuate the element of play in the space we painted the ceiling with circus tent stripes in muted tones and turned my bedroom into a bedouin tent!
Photographed by Dabito

 Tamarack North
This Georgian Bay beauty is a beautiful hidden gem located in Snug Harbour. The stone fireplace flows into the timber frame ceiling in the great room creating a classic Muskoka feature. The glass railing leading to the guest home keeps the view from being hindered and adds a contemporary take to this traditional build.
Inside this traditional piece is a casual breakfast nook that looks past the outdoor Muskoka room and onto the pristine waters. Featured in the outdoor Muskoka room are automated screens that lower into the space that are perfect for those April mosquitos.
Tamarack North prides their company of professional engineers and builders passionate about serving Muskoka, Lake of Bays and Georgian Bay with fine seasonal homes.

 The Artists Hands - Faux Finishes
We created a rich silk like treatment with subtle embedded damask designs for the walls and ceiling of this beautiful powder bathroom. Copyright © 2016 The Artists Hands

 Carter & Company
The Historic Home lies at the heart of Michael Carter’s passion for interior design. Well versed in the academics of period architecture and antiques, Carter continues to be called on to bring fresh and inspiring ideas to historic properties that are undergoing restoration or redecoration. It is never the goal to have these homes feel like museums. Instead, Carter & Company strives to blend the function of contemporary life with design ideas that are appropriate – they respect the past in a way that is stylish, timeless and elegant.
 SDH Studio Architecture + Design
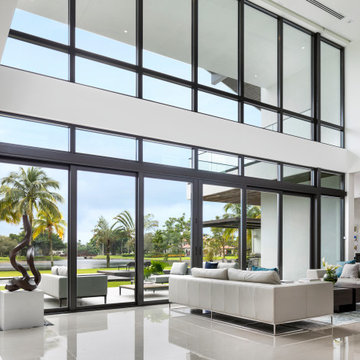
Our Windmill Ranches residence was designed for an amazing family with a true passion for art and design. Its delicate sloped roof volumes float above the site capturing the stunning views of the lake, while dramatic double height living areas maximize the relationship between the interiors and the exteriors.
The master suite features its own private wing enjoying deep intimate views of the landscape, while a floor to ceiling glass bridge connects it to the rest of the home.

 Interiors by Maite Granda
Project Feature in: Luxe Magazine & Luxury Living Brickell
From skiing in the Swiss Alps to water sports in Key Biscayne, a relocation for a Chilean couple with three small children was a sea change. “They’re probably the most opposite places in the world,” says the husband about moving
from Switzerland to Miami. The couple fell in love with a tropical modern house in Key Biscayne with architecture by Marta Zubillaga and Juan Jose Zubillaga of Zubillaga Design. The white-stucco home with horizontal planks of red cedar had them at hello due to the open interiors kept bright and airy with limestone and marble plus an abundance of windows. “The light,” the husband says, “is something we loved.”
While in Miami on an overseas trip, the wife met with designer Maite Granda, whose style she had seen and liked online. For their interview, the homeowner brought along a photo book she created that essentially offered a roadmap to their family with profiles, likes, sports, and hobbies to navigate through the design. They immediately clicked, and Granda’s passion for designing children’s rooms was a value-added perk that the mother of three appreciated. “She painted a picture for me of each of the kids,” recalls Granda. “She said, ‘My boy is very creative—always building; he loves Legos. My oldest girl is very artistic— always dressing up in costumes, and she likes to sing. And the little one—we’re still discovering her personality.’”
To read more visit:
https://maitegranda.com/wp-content/uploads/2017/01/LX_MIA11_HOM_Maite_12.compressed.pdf
Rolando Diaz

 nBaxter Design + Real Estate
Walking into someone's home should be about entering their secret world; one that reflects their unique style, values, and family history. It's not just about comfort and beauty-- it's about your family's past, your family's present, and the memories you'll share in the future. Please see my portfolio of personal homes and special places.


 Tracy deShazo Interiors
Bryan Chavez Photography
River City Custom Homes - RounTrey - 2015 Homearama
Farmhouse with a Modern Vibe
Gold Winner - Master Suite
Aware of the financial investment clients put into their homes, I combine my business and design expertise while working with each client to understand their taste, enhance their style and create spaces they will enjoy for years to come.
It’s been said that I have a “good” eye. I won’t discount that statement and I’d add I have an affinity to people, places and things that tell a story. My clients benefit from my passion and ability to turn their homes into finely curated spaces through the use of beautiful textiles, amazing lighting and furniture pieces that are as timeless as they are wonderfully unique. I enjoy the creative process and work with people who are building their dream homes, remodeling existing homes or desire a fresh take on a well lived-in space.
I see the client–designer relationship as a partnership with a desire to deliver an end result that exceeds my client’s expectations. I approach each project with professionalism, unparalleled excitement and a commitment for designing homes that are as livable as they are beautiful.
 IKB Design & Construction
Joel Bartlett Photography
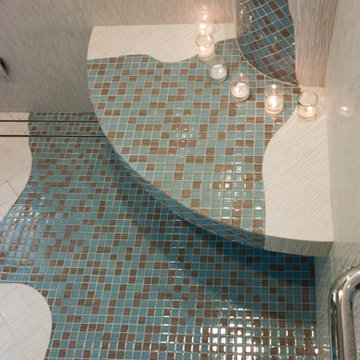
Example of a huge trendy master beige tile porcelain tile home design design in San Francisco with an undermount sink, green cabinets, quartz countertops, a one-piece toilet and beige walls
Example of a huge trendy master beige tile porcelain tile home design design in San Francisco with an undermount sink, green cabinets, quartz countertops, a one-piece toilet and beige walls
 IKB Design & Construction
Joel Bartlett Photography
Inspiration for a huge contemporary master beige tile porcelain tile double shower remodel in San Francisco with an undermount sink, blue cabinets, quartz countertops, a one-piece toilet and beige walls
Inspiration for a huge contemporary master beige tile porcelain tile double shower remodel in San Francisco with an undermount sink, blue cabinets, quartz countertops, a one-piece toilet and beige walls

 Modern Smart Homes
Located on a lot along the Rocky River sits a 1,300 sf 24’ x 24’ two-story dwelling divided into a four square quadrant with the goal of creating a variety of interior and exterior experiences within a small footprint. The house’s nine column steel frame grid reinforces this and through simplicity of form, structure & material a space of tranquility is achieved. The opening of a two-story volume maximizes long views down the Rocky River where its mouth meets Lake Erie as internally the house reflects the passions and experiences of its owners.
Photo: Sergiu Stoian

 GMI Design Group
Bedding Lines: Bella Notte, Fino Lino, Anali
Custom Draperies by Gina McMurtrey Interiors
Bedroom - mid-sized traditional master carpeted bedroom idea with purple walls
Bedroom - mid-sized traditional master carpeted bedroom idea with purple walls
 SDH Studio Architecture + Design
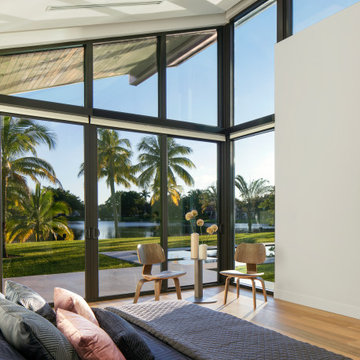
Our Windmill Ranches residence was designed for an amazing family with a true passion for art and design. Its delicate sloped roof volumes float above the site capturing the stunning views of the lake, while dramatic double height living areas maximize the relationship between the interiors and the exteriors.
The master suite features its own private wing enjoying deep intimate views of the landscape, while a floor to ceiling glass bridge connects it to the rest of the home.

 Cutting Edge Stencils
Project by My Passion For Decor
A DIY stenciled accent wall in a master bedroom. The feature wall has been stenciled with the Marrakech Trellis Allover Stencil from Cutting Edge Stencils in white and gray for a wallpaper look.
Marrakech Trellis Allover Stencil: http://www.cuttingedgestencils.com/moroccan-stencil-marrakech.html

 San Luis Kitchen Co.
This was a fun re-model with a fun-loving homeowner. Know locally as 'the 50's guy' the homeowner wanted his kitchen to reflect his passion for that decade. Using Northstar appliances from Elmira Stove Works was just the beginning. We complemented the bright red of the appliances with white cabinets and black counters. The homeowner then added the yellow walls and detailed tile work to finish it off. San Luis Kitchen Co.
photo: James DeBrauwere
223