
Search results for "Passive profitable" in Home Design Ideas
 GJ Gardner Homes Colorado Springs

Gorgeous Contemporary Ranch Living in Candlelight Estates with fantastic mountain views on large lot (.83 Acres). This home features vaulted ceilings up to 14' high. Quartz countertops throughout with the main level flooring being all LVT and porcelain tile in the wet areas. Bedrooms in the basement will be carpet and LVT in the recreational room. The focal point of the great room is the huge 72" modern fireplace cladded in beautiful Profit cultured stone. Enjoy sitting out on the large covered deck year round with over 300 days of sunshine. Erie is consistently rated one of the best places to live and safest in Colorado. The home also has a whole home water filter & descaler along with a Moen water sensing device to detect leaks and monitor water usage. Passive Radon system also installed.
 The ADU Guru
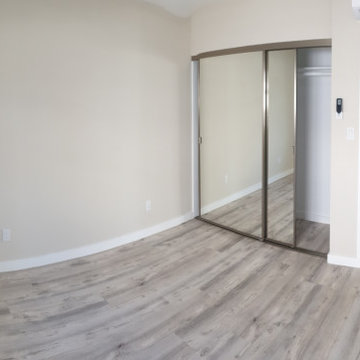
This unit I currently Rented for $2,150 in Canoga Park.
The homeowner's monthly expanse for this unit is only $423.
NET Profit of MORE than $1,700
 AIA Pittsburgh
SUSTAINABLE DESIGN: Award of Excellence
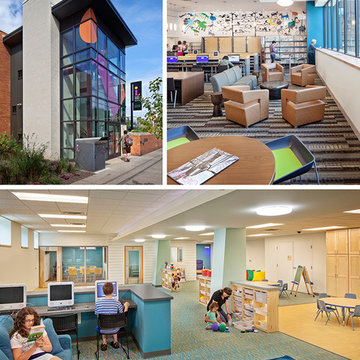
PROJECT: Hazelwood Neighborhood Center
CLIENT: ACTION-Housing, Inc.
ARCHITECTURE FIRM: Thoughtful Balance
ENGINEERS: Iams Consulting, LLC; WBCM Engineering
CONTRACTORS: Nelcon Construction
PHOTOGRAPHER: Denmarsh Photography
DESCRIPTION: This building is in the heart of Hazelwood’s main commercial area and has a deep history with the community. The ground level houses office space for local non-profit groups and the upper floor is the new home of the Hazelwood branch of the Carnegie Library of Pittsburgh. This project allowed the library to double the size of its space, providing a place to gather and come together. The renovation used the Passive House Retrofit Standard, focusing on a well-insulated building envelope with controlled ventilation, optimized passive solar heating, and energy efficiency.
JURY COMMENTS: The project demonstrates the potential in creative planning by increasing the useable size of an existing building and reducing the environmental impact at the same time. Metrics matter and this building made a point of demonstrating what the metrics of its sustainable design yielded.
Find the right local pro for your project
 Matthew Maltz
Volunteer Project Manager for the first phase of construction for a private residence in a non-profit, social and educational Balinese foundation.


Awan Damai (Peace of Clouds) is built on the steep mountainside of Northern Bali. Built from recycled tires, locally sourced lumber and plaster, this passive build combines Earthship principles and Balinese carpentry.
 Matthew Maltz
Volunteer Project Manager for the first phase of construction for a private residence in a non-profit, social and educational Balinese foundation.

Awan Damai (Peace of Clouds) is built on the steep mountainside of Northern Bali. Built from recycled tires, locally sourced lumber and plaster, this passive build combines Earthship principles and Balinese carpentry.
 Matthew Maltz
Volunteer Project Manager for the first phase of construction for a private residence in a non-profit, social and educational Balinese foundation.

Awan Damai (Peace of Clouds) is built on the steep mountainside of Northern Bali. Built from recycled tires, locally sourced lumber and plaster, this passive build combines Earthship principles and Balinese carpentry.
 Matthew Maltz
Volunteer Project Manager for the first phase of construction for a private residence in a non-profit, social and educational Balinese foundation.

Awan Damai (Peace of Clouds) is built on the steep mountainside of Northern Bali. Built from recycled tires, locally sourced lumber and plaster, this passive build combines Earthship principles and Balinese carpentry.
 Matthew Maltz
Volunteer Project Manager for the first phase of construction for a private residence in a non-profit, social and educational Balinese foundation.
Awan Damai (Peace of Clouds) is built on the steep mountainside of Northern Bali. Built from recycled tires, locally sourced lumber and plaster, this passive build combines Earthship principles and Balinese carpentry.
 Matthew Maltz
Volunteer Project Manager for the first phase of construction for a private residence in a non-profit, social and educational Balinese foundation.

Awan Damai (Peace of Clouds) is built on the steep mountainside of Northern Bali. Built from recycled tires, locally sourced lumber and plaster, this passive build combines Earthship principles and Balinese carpentry.
 Marken Design + Consulting
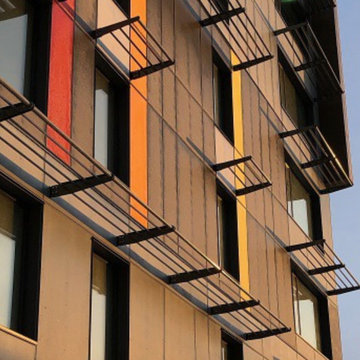
Completed in early 2019, this 6 storey and 50 unit building is slated to become one of Canada's largest certified Passive House Building located in Fort St. John, Canada. It is also a first worldwide, as it is slated to become he Northernmost multi-storey Multifamily Building achieving the stringent international Passive House Standard.
This collaboration project between BC Hydro and BC Housing is scheduled for occupancy in early 2019 and will be home to some BC Hydro workers and their families and provide affordable rental housing to the community.
BC Housing is leading the development, construction, management and operation of the building. Later this year, BC Housing will seek a non-profit building operator through a public contracting process. The building operator and BC Housing will share information regarding eligibility and how to apply for the affordable housing units.
Marken Design + Consulting was acting as the certified Passive House Consultant and certification coordinator on this groundbreaking project.
Photo Credits and Project Architect; Low Hammond Rowe Architects
1