
Search results for "Pasta te" in Home Design Ideas


 Victoria McClure Interiors
Vicki McClure
Inspiration for a large transitional master gray tile and porcelain tile porcelain tile freestanding bathtub remodel in Atlanta with furniture-like cabinets, gray cabinets, a two-piece toilet, gray walls, an undermount sink and quartzite countertops
Inspiration for a large transitional master gray tile and porcelain tile porcelain tile freestanding bathtub remodel in Atlanta with furniture-like cabinets, gray cabinets, a two-piece toilet, gray walls, an undermount sink and quartzite countertops
Find the right local pro for your project
 Urban Concepts Modern Hearth & Outdoor, Inc.
Living room - large contemporary light wood floor living room idea in Tampa with a ribbon fireplace and a tile fireplace










 H Builders, LLC
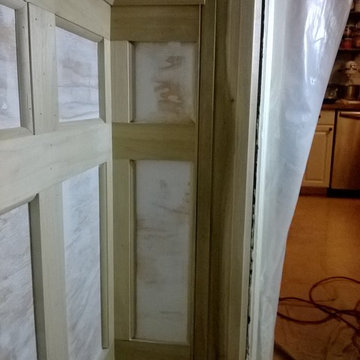
Original baseboard was thicker and required build-out to enhance door frame. Ridge overlap to complete and blend with door. SMACNA practices in place to protect building occupants from dust.
Alfredo Rojas




 Solstice Kitchen and Bath
This kitchen design in Crownsville brings the beautiful details of a traditional style to a bright, open plan space. Layout, design details, appliances, and storage all work together to create a functional and stylish kitchen design at the heart of this family home. The HomeCrest by MasterBrand Cabinets are Eastport maple in French Vanilla Brownstone. The cabinetry offers plenty of storage for a busy kitchen like tray dividers above the refrigerator. A corner glass front cabinet with in-cabinet lighting is ideal for displaying glassware. Decora rope spindles by the sink mirror the tables legs on the island eating area. The kitchen cabinets are offset by a Cambria quartz countertop in Praa Sands and Sage Cristallo glass subway tile backsplash. The large island includes seating and a cooking area with a cooktop and undercounter microwave. A beverage bar incorporates an undercounter refrigerator, wine rack, glass front cabinets, and wine glass storage. Bruce hardwood flooring adds warmth to the kitchen with Charisma white ceramic tile flooring the perfect durable choice for the adjacent laundry room.

 Bob McGrath Construction
Stellar Propeller Photography
Large transitional l-shaped dark wood floor eat-in kitchen photo in Denver with an undermount sink, recessed-panel cabinets, white cabinets, white backsplash, glass tile backsplash, stainless steel appliances and two islands
Large transitional l-shaped dark wood floor eat-in kitchen photo in Denver with an undermount sink, recessed-panel cabinets, white cabinets, white backsplash, glass tile backsplash, stainless steel appliances and two islands



34