
Search results for "Pasta tile" in Home Design Ideas
 Putney Building Company
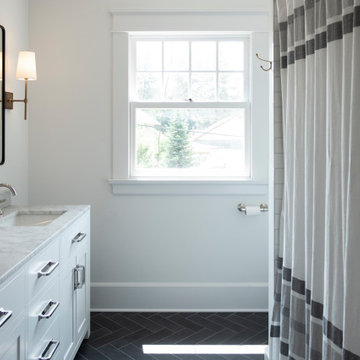
The tile pattern is such a fun contrast to the other light details of the bathroom.
Tub/shower combo - traditional white tile and ceramic tile ceramic tile, black floor and double-sink tub/shower combo idea in Seattle with white cabinets, white walls, marble countertops and multicolored countertops
Tub/shower combo - traditional white tile and ceramic tile ceramic tile, black floor and double-sink tub/shower combo idea in Seattle with white cabinets, white walls, marble countertops and multicolored countertops
 Putney Building Company
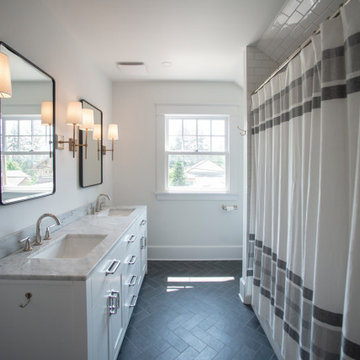
The tile pattern is such a fun contrast to the other light details of the bathroom.
Elegant white tile and ceramic tile ceramic tile, black floor and double-sink tub/shower combo photo in Seattle with white cabinets, white walls, marble countertops and multicolored countertops
Elegant white tile and ceramic tile ceramic tile, black floor and double-sink tub/shower combo photo in Seattle with white cabinets, white walls, marble countertops and multicolored countertops
 Thos Kite
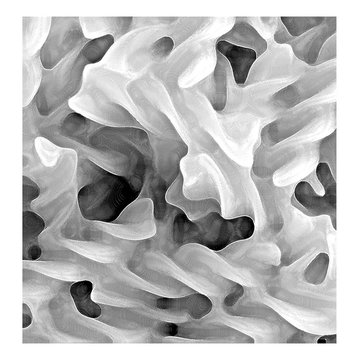
Custom solid maple cabinets with engraved glass doors and engraved cabinet sides, engraved glass tiled back splash. All engravings themed on sea shells and pasta shells.
Find the right local pro for your project
 Integrity Home Builders
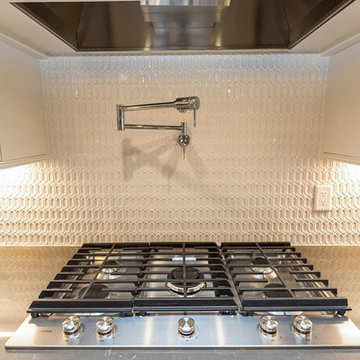
Open concept kitchen - mid-sized transitional l-shaped light wood floor open concept kitchen idea with a farmhouse sink, shaker cabinets, white cabinets, granite countertops, white backsplash, stainless steel appliances, an island and porcelain backsplash
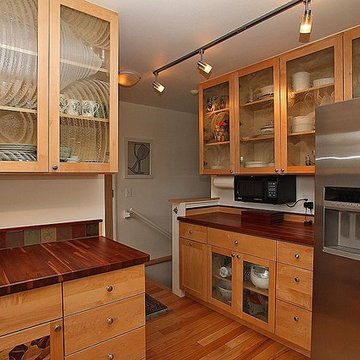 Thos Kite
Custom solid maple cabinets with engraved glass doors and engraved cabinet sides, engraved glass tiled back splash. All engravings themed on sea shells and pasta shells.
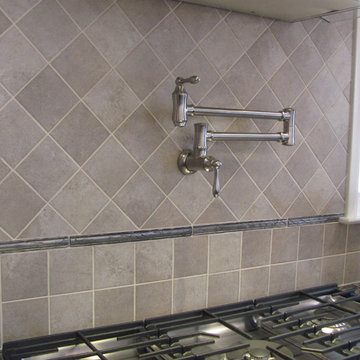
 Garden State Tile
Marca Corona Tile installed in a straight pattern and on a 45 with metal liners.
Home design - large traditional single-wall home design idea with raised-panel cabinets, medium tone wood cabinets, granite countertops, gray backsplash, porcelain backsplash, stainless steel appliances and an island
Home design - large traditional single-wall home design idea with raised-panel cabinets, medium tone wood cabinets, granite countertops, gray backsplash, porcelain backsplash, stainless steel appliances and an island
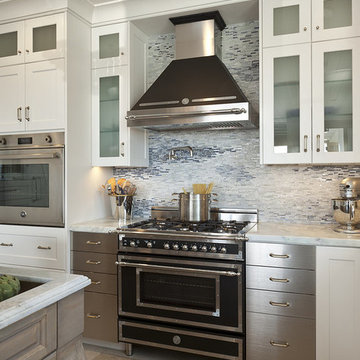
 South Coast Woodworks
Eat-in kitchen - mid-sized traditional l-shaped ceramic tile and beige floor eat-in kitchen idea in Orange County with shaker cabinets, white cabinets, a farmhouse sink, stainless steel appliances, granite countertops, gray backsplash, metal backsplash and an island


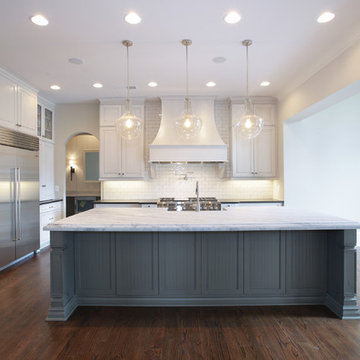

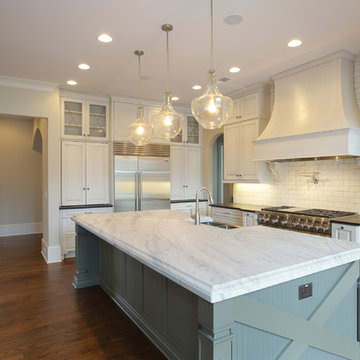
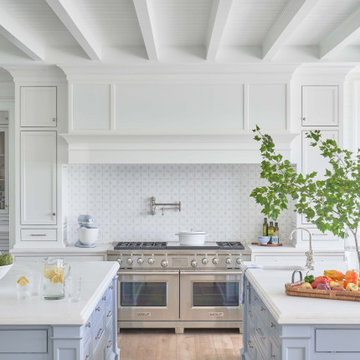
 Kingswood Custom Homes
Kitchen pantry - coastal medium tone wood floor, brown floor and shiplap ceiling kitchen pantry idea in Charlotte with a farmhouse sink, beaded inset cabinets, white cabinets, marble countertops, white backsplash, marble backsplash, stainless steel appliances, two islands and white countertops
 Integrity Home Builders
Example of a mid-sized transitional l-shaped light wood floor open concept kitchen design with a farmhouse sink, shaker cabinets, white cabinets, granite countertops, white backsplash, stainless steel appliances, an island and porcelain backsplash


 Design Craft Homes Inc
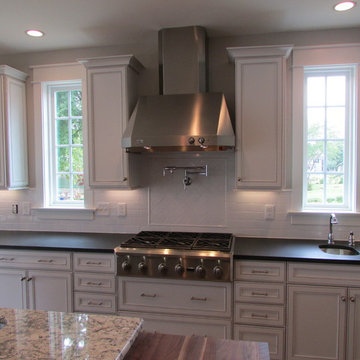
Large custom kitchen with black leather-finished granite, stainless steel appliances, white subway tile backsplash with herringbone pattern inset, bar sink, a sprawling island with dark contrasting cabinets and butcher block end cap.



 DEANE Inc | Distinctive Design & Cabinetry
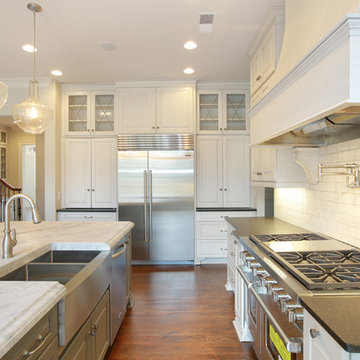
This kitchen underwent an extensive renovation with all new appliances and adding a picture window in the back to provide a view of the backyard. The DEANE designer loves how the color palette is a departure from the current all-white trend. The rustic, industrial custom hood is made with burnished metals that play off the oil-rubbed bronze hardware and the lighting fixtures. The over-sized island is made from two book-matched pieces of Taj Mahal quartzite – a natural stone, practically indestructible and a fantastic choice for this family of five. The island cabinets reflect the growing trend of using warmer, natural tones. The Weimaraner color which was used anchors the island against the creamy perimeter cabinets. The large island was designed with the owners’ love of cooking and making pasta together as a family.
 Carr Stone & Tile, Inc.
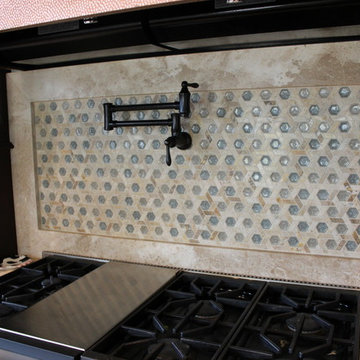
Inspiration for a large farmhouse kitchen remodel in New Orleans with an undermount sink, granite countertops, multicolored backsplash, glass tile backsplash, stainless steel appliances and an island
 Putney Building Company
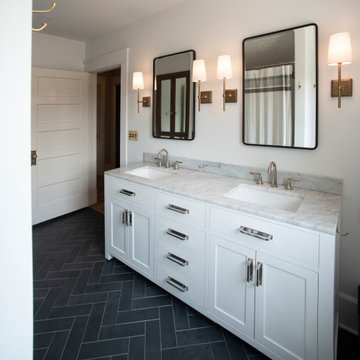
Details of the double vanity.
Tub/shower combo - traditional white tile and ceramic tile ceramic tile, black floor and double-sink tub/shower combo idea in Seattle with white cabinets, white walls, marble countertops and multicolored countertops
Tub/shower combo - traditional white tile and ceramic tile ceramic tile, black floor and double-sink tub/shower combo idea in Seattle with white cabinets, white walls, marble countertops and multicolored countertops


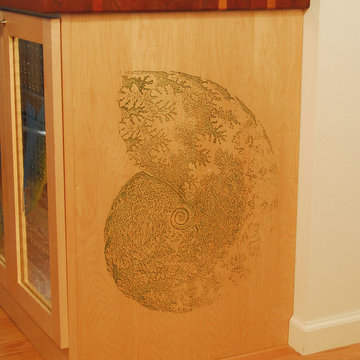 Thos Kite
Detail of engraved cabinet sides-
Custom solid maple cabinets with engraved glass doors and engraved cabinet sides, engraved glass tiled back splash. All engravings themed on sea shells and pasta shells.
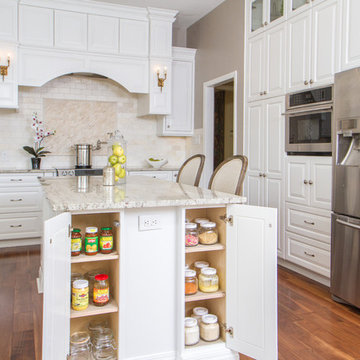
 Patrice Nichole Studio
Eat-in kitchen - large transitional l-shaped medium tone wood floor eat-in kitchen idea in Austin with a farmhouse sink, raised-panel cabinets, white cabinets, granite countertops, beige backsplash, ceramic backsplash, stainless steel appliances and an island

 Arbogast Custom Homes
Design guiding principles include using a minimalist approach to give this home an organic and modern character. The floor plan compliments the needs of a growing family and the professional telecommuter. Sitting atop a ridge in Belvedere, this home provides miles of hill country views combined with a lot adorned with massive live oaks. The outdoor diving pool brings a splash of comfort on a hot summers day.
12