
Search results for "Patches" in Home Design Ideas

 Nancy Finneson | DeMane Design
The owners wanted to take advantage of their views, add more natural light, increase storage, and have the kitchen function more efficiently. From dark and feeling closed-in, it was transformed to open, inviting and a place they enjoy every day. All the wall cabinets were removed and a bank of three tall windows were added for more light and ventilation.
After a new layout was designed, materials and finishes were selected. The first thing that is noticed when you walk into the room is the wall behind the range. The large expanse is very unique, like a work of natural art. When viewed it can look like waves or patches of clouds. The wall is a full slab of Dekton. The color is inspired by the industrial look of oxidized steel, with shades of grey, brown and black with metallic effects.
Mixed woods and stains were used for the cabinets. Storage was maximized, each drawer and cabinet have a function. The island is a perfect landing spot for groceries, meal prep or a buffet. Floating shelves add and open look.
The elegant banquette was custom built for the space. It has a slanted back for comfort and with styled legs it keeps it airy and light. The “L” shape optimizes the space and created a natural conversation spot and view of the water.
The kitchen has French doors that access an expansive deck, perfect for entertaining. The space was designed for this active couple making it a place to entertain and live everyday with joy.

 Landscape Plus Ltd
Sometimes 'restraint' is the most important design element used in pulling a property together. There is a fine (admittedly subjective) line between running out of nerve... falling short... and goin over the top, produsing an almost comical theme park result.
These clients had ambitious plans for building their new Edwardian home. Realizing their property had the lines of a once great garden, they cleverly slipped the new home onto th site without betraying the existing setting. Our team's objective was to enliven the tired grounds, adding features and linking areas in a logical, tasteful manner.
The front entrance walkway and driveway pad are adorned with stone inlays. The former garage (now a garden shed) and adjoining brick wing all are alive with climbing trees.
What was once a sunken vegetable patch is now a Celtic cross parterre. Rubble pathways weave through boxwood, lavender and rose standards. A sad, sagging dry stone wall is completely rebuilt (once again dry). It now enjoys the addition of a small recessed water feature.
A wonderful and spacious lower garden is fully revitalized and connected to the upper area with a grand staircase.
Sitting areas share a view of an exquisite cascading water feature. The bronze ladies stand in a raised pool, set into a larger perennial border.


Find the right local pro for your project
 Landscape Plus Ltd
Sometimes 'restraint' is the most important design element used in pulling a property together. There is a fine (admittedly subjective) line between running out of nerve... falling short... and goin over the top, produsing an almost comical theme park result.
These clients had ambitious plans for building their new Edwardian home. Realizing their property had the lines of a once great garden, they cleverly slipped the new home onto th site without betraying the existing setting. Our team's objective was to enliven the tired grounds, adding features and linking areas in a logical, tasteful manner.
The front entrance walkway and driveway pad are adorned with stone inlays. The former garage (now a garden shed) and adjoining brick wing all are alive with climbing trees.
What was once a sunken vegetable patch is now a Celtic cross parterre. Rubble pathways weave through boxwood, lavender and rose standards. A sad, sagging dry stone wall is completely rebuilt (once again dry). It now enjoys the addition of a small recessed water feature.
A wonderful and spacious lower garden is fully revitalized and connected to the upper area with a grand staircase.
Sitting areas share a view of an exquisite cascading water feature. The bronze ladies stand in a raised pool, set into a larger perennial border.

 Woodling Landscape Design
Large, historic home from the 1930's overlooking downtown Santa Cruz. My clients are self-described "plantaholics" and tend to buy many plants, only to have them die. They have an extensive gardening area and low water budget. Our main goal was to make the overall design cohesive between various areas of the garden while utilizing interesting and unusual plant selections - a very fun project for me! We removed over 3,000 square feet of traditional grass and replaced it with several lawn alternatives. The first is a walkable groundcover that uses a fraction of the water of regular grass (and can be seen here in several seasons, one of which has tiny flowers); The second is a California native grass that grows long (or can be kept short) and can tolerate some shade. Both of these are excellent choices for clients with children or dogs who want a green patch without using excessive water. My clients love plants from Australia and South Africa so plants from the Proteacea and other Southern Hemisphere beauties are used predominantly throughout the project. Clean, flowing water is so important for wildlife and the beautiful stone fountain is a constant gathering spot for birds and other animals. My clients are beyond thrilled with their gorgeous, nature-filled garden and ever-expanding plant knowledge.
 Nancy Finneson | DeMane Design
The owners wanted to take advantage of their views, add more natural light, increase storage, and have the kitchen function more efficiently. From dark and feeling closed-in, it was transformed to open, inviting and a place they enjoy every day. All the wall cabinets were removed and a bank of three tall windows were added for more light and ventilation.
After a new layout was designed, materials and finishes were selected. The first thing that is noticed when you walk into the room is the wall behind the range. The large expanse is very unique, like a work of natural art. When viewed it can look like waves or patches of clouds. The wall is a full slab of Dekton. The color is inspired by the industrial look of oxidized steel, with shades of grey, brown and black with metallic effects.
Mixed woods and stains were used for the cabinets. Storage was maximized, each drawer and cabinet have a function. The island is a perfect landing spot for groceries, meal prep or a buffet. Floating shelves add and open look.
The elegant banquette was custom built for the space. It has a slanted back for comfort and with styled legs it keeps it airy and light. The “L” shape optimizes the space and created a natural conversation spot and view of the water.
The kitchen has French doors that access an expansive deck, perfect for entertaining. The space was designed for this active couple making it a place to entertain and live everyday with joy.
 Landscape Plus Ltd
Sometimes 'restraint' is the most important design element used in pulling a property together. There is a fine (admittedly subjective) line between running out of nerve... falling short... and goin over the top, produsing an almost comical theme park result.
These clients had ambitious plans for building their new Edwardian home. Realizing their property had the lines of a once great garden, they cleverly slipped the new home onto th site without betraying the existing setting. Our team's objective was to enliven the tired grounds, adding features and linking areas in a logical, tasteful manner.
The front entrance walkway and driveway pad are adorned with stone inlays. The former garage (now a garden shed) and adjoining brick wing all are alive with climbing trees.
What was once a sunken vegetable patch is now a Celtic cross parterre. Rubble pathways weave through boxwood, lavender and rose standards. A sad, sagging dry stone wall is completely rebuilt (once again dry). It now enjoys the addition of a small recessed water feature.
A wonderful and spacious lower garden is fully revitalized and connected to the upper area with a grand staircase.
Sitting areas share a view of an exquisite cascading water feature. The bronze ladies stand in a raised pool, set into a larger perennial border.

 Baxter General Contracting
Interior & Exterior Painting Services in Canton, Woodstock & Metro Atlanta
Want to revive your home’s curb appeal or breathe new life into tired walls? At Baxter General Contracting, we provide top-rated interior and exterior painting services across Canton, Woodstock, Holly Springs, Ball Ground, Marietta, Roswell, and North Metro Atlanta. Whether it’s a cozy ranch in Cherokee County or a full office repaint in Alpharetta, we deliver clean lines, vibrant finishes, and professional results that last.
We handle everything from exterior siding repaints and deck staining to full interior transformations — including ceiling painting, trim touch-ups, drywall patching, caulking, priming, and final coats. We only use high-quality, weather-resistant paints from trusted brands that hold up against Georgia’s humidity, heat, and storms.
Our team is experienced in both residential and light commercial painting, including basements, kitchens, retail shops, home offices, garages, and exterior trim. We work clean, fast, and efficiently — respecting your space, protecting your belongings, and leaving behind nothing but a flawless, professional finish.
Looking for painting contractors near you who show up, clean up, and don’t cut corners? Baxter General Contracting is the name trusted by homeowners and businesses across Metro Atlanta.
 Nancy Finneson | DeMane Design
The owners wanted to take advantage of their views, add more natural light, increase storage, and have the kitchen function more efficiently. From dark and feeling closed-in, it was transformed to open, inviting and a place they enjoy every day. All the wall cabinets were removed and a bank of three tall windows were added for more light and ventilation.
After a new layout was designed, materials and finishes were selected. The first thing that is noticed when you walk into the room is the wall behind the range. The large expanse is very unique, like a work of natural art. When viewed it can look like waves or patches of clouds. The wall is a full slab of Dekton. The color is inspired by the industrial look of oxidized steel, with shades of grey, brown and black with metallic effects.
Mixed woods and stains were used for the cabinets. Storage was maximized, each drawer and cabinet have a function. The island is a perfect landing spot for groceries, meal prep or a buffet. Floating shelves add and open look.
The elegant banquette was custom built for the space. It has a slanted back for comfort and with styled legs it keeps it airy and light. The “L” shape optimizes the space and created a natural conversation spot and view of the water.
The kitchen has French doors that access an expansive deck, perfect for entertaining. The space was designed for this active couple making it a place to entertain and live everyday with joy.
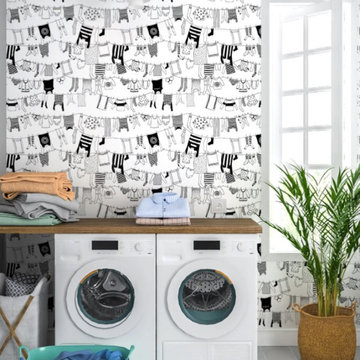
 Custom Wallcovering with Leo
"Laundry Room Wallpaper Installation in Coconut Creek, FL – Where Practical Meets Beautiful"
Transform your most utilitarian space into a stylish retreat with professional laundry room wallpaper designed for Florida living. As Coconut Creek's premier wallpaper installation expert, I specialize in moisture-resistant, durable designs that turn chore time into a pleasure.
Why Wallpaper Your Laundry Room?
✔ Florida-Tough Materials – Mold/mildew resistant vinyl wallpapers
✔ Washable & Scrubbable – Handles detergent splashes and stains
✔ Space-Brightening – Reflective finishes to combat windowless rooms
✔ Smart Storage Solutions – Patterns that disguise utility areas
✔ Renter-Friendly Options – Damage-free peel-and-stick wallpaper
Our Coconut Creek Process:
✅ Free Design Consultation – Virtual or in-home options
✅ Complete Wall Prep – Includes patching, smoothing, and priming
✅ Humidity-Proof Installation – Commercial-grade adhesives
✅ 1-Day Transformation – Done between laundry loads
Top Laundry Room Styles:
• Tropical Fresh – Palm prints and citrusy brights
• Modern Spa – Watercolor patterns and serene textures
• Industrial Chic – Concrete-look and subway tile designs
• Coconut Creek Classic – Nautical stripes and coastal neutrals
Special Features:
Fade-Resistant – For rooms with natural light
Non-Toxic Materials – Safe for pets and kids
HVAC Optimized – Properly sealed for humid environments
Serving All Coconut Creek Areas: Including Wynmoor, Township, and Promenade.
 Nancy Finneson | DeMane Design
The owners wanted to take advantage of their views, add more natural light, increase storage, and have the kitchen function more efficiently. From dark and feeling closed-in, it was transformed to open, inviting and a place they enjoy every day. All the wall cabinets were removed and a bank of three tall windows were added for more light and ventilation.
After a new layout was designed, materials and finishes were selected. The first thing that is noticed when you walk into the room is the wall behind the range. The large expanse is very unique, like a work of natural art. When viewed it can look like waves or patches of clouds. The wall is a full slab of Dekton. The color is inspired by the industrial look of oxidized steel, with shades of grey, brown and black with metallic effects.
Mixed woods and stains were used for the cabinets. Storage was maximized, each drawer and cabinet have a function. The island is a perfect landing spot for groceries, meal prep or a buffet. Floating shelves add and open look.
The elegant banquette was custom built for the space. It has a slanted back for comfort and with styled legs it keeps it airy and light. The “L” shape optimizes the space and created a natural conversation spot and view of the water.
The kitchen has French doors that access an expansive deck, perfect for entertaining. The space was designed for this active couple making it a place to entertain and live everyday with joy.
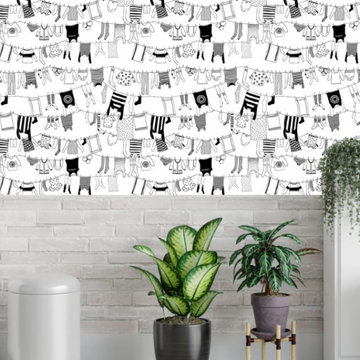 Custom Wallcovering with Leo
"Laundry Room Wallpaper Installation in Coconut Creek, FL – Where Practical Meets Beautiful"
Transform your most utilitarian space into a stylish retreat with professional laundry room wallpaper designed for Florida living. As Coconut Creek's premier wallpaper installation expert, I specialize in moisture-resistant, durable designs that turn chore time into a pleasure.
Why Wallpaper Your Laundry Room?
✔ Florida-Tough Materials – Mold/mildew resistant vinyl wallpapers
✔ Washable & Scrubbable – Handles detergent splashes and stains
✔ Space-Brightening – Reflective finishes to combat windowless rooms
✔ Smart Storage Solutions – Patterns that disguise utility areas
✔ Renter-Friendly Options – Damage-free peel-and-stick wallpaper
Our Coconut Creek Process:
✅ Free Design Consultation – Virtual or in-home options
✅ Complete Wall Prep – Includes patching, smoothing, and priming
✅ Humidity-Proof Installation – Commercial-grade adhesives
✅ 1-Day Transformation – Done between laundry loads
Top Laundry Room Styles:
• Tropical Fresh – Palm prints and citrusy brights
• Modern Spa – Watercolor patterns and serene textures
• Industrial Chic – Concrete-look and subway tile designs
• Coconut Creek Classic – Nautical stripes and coastal neutrals
Special Features:
Fade-Resistant – For rooms with natural light
Non-Toxic Materials – Safe for pets and kids
HVAC Optimized – Properly sealed for humid environments
Serving All Coconut Creek Areas: Including Wynmoor, Township, and Promenade.
 Fixi Handyman Services
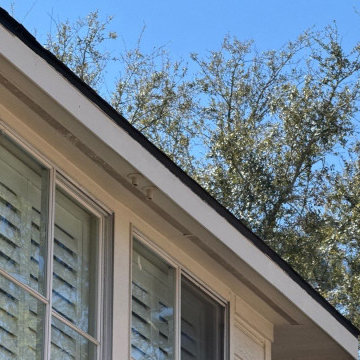
EXTERIOR PAINTING & CEILING REPAIR — HANDYMAN KATY, TX (77450)
Client: Martha
Location: Katy, TX 77450
Scope of Work: Exterior painting of 20 linear feet of fascia board, plus three drywall repair areas with stain-blocking primer and texture match
Martha called several companies first. None of them were interested in a job her size. We were, and we called her back fast.
Darrin came out promptly, walked the work with her, and had a fair estimate in her hands within a couple of hours. Once she approved it, our technicians were out doing the repairs that same week.
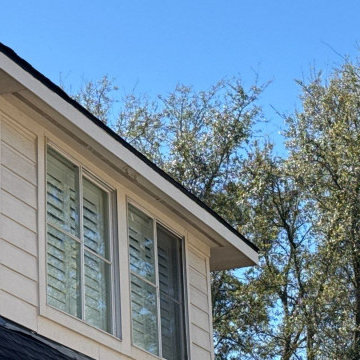
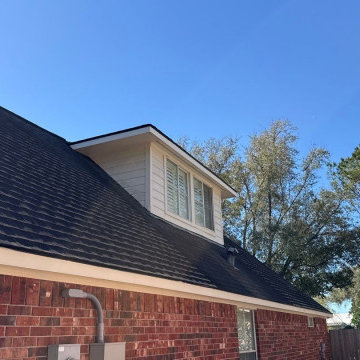
Outside: about 20 linear feet of fascia board scraped, sanded, and prepped, spot primed where needed, then finished with exterior paint matched as closely as possible to the existing color. Exterior painting on fascia lives or dies on the prep, and Katy weather is unforgiving of shortcuts.
Inside: three drywall areas repaired. Loose material removed, patching compound applied and sanded smooth, Kilz stain-blocking primer where water staining showed through, existing texture matched, then touch-up paint to blend it all in.
Martha, thank you for giving us a shot after a frustrating search. No job is too small here, and we’re glad you found us.
And thank you for the 5-star review! Knowing you now have someone to call is exactly what we’re building.
Small repair nobody wants to take in Katy? Text a handyman a photo and we’ll call you back.
#HandymanKaty #KatyHandyman #ExteriorPainting
 MG Design Build Inc.
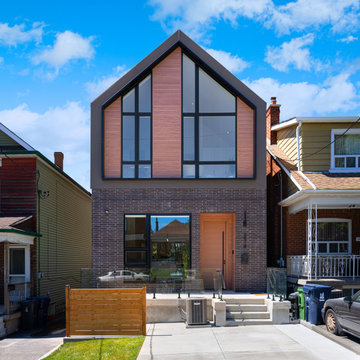
Striking Modern Transformation: From Bungalow to Two-Story Home
This image showcases the impressive transformation of a small bungalow into a modern two-story residence. The design cleverly integrates the original structure, retaining 50% of the existing exterior walls, while dramatically expanding both upwards and outwards.
The lower level features a rich, dark brick facade, hinting at the original bungalow's footprint. Above, the new second story makes a bold architectural statement with a contrasting dark grey frame encasing large, geometric windows and warm wood paneling. This juxtaposition of materials and forms creates a visually dynamic and contemporary aesthetic.
The conversion also involved underpinning the basement to maximize living space below grade and adding an extension to the back of the house, further expanding the home's square footage. The front entrance is marked by a sleek, light wood door, and concrete steps lead up from the driveway. A modern wooden fence encloses a small front yard with a patch of green grass.
Key Features Highlighting the Conversion:
Conversion of a small bungalow into a two-story house
Retention of 50% of original exterior walls
Underpinned basement
Addition to the back of the house
Modern second-story addition with large geometric windows and wood paneling
Contrasting dark brick on the original lower level
Sleek front entrance and landscaping
 Fixi Handyman Services
EXTERIOR PAINTING & CEILING REPAIR — HANDYMAN KATY, TX (77450)
Client: Martha
Location: Katy, TX 77450
Scope of Work: Exterior painting of 20 linear feet of fascia board, plus three drywall repair areas with stain-blocking primer and texture match
Martha called several companies first. None of them were interested in a job her size. We were, and we called her back fast.
Darrin came out promptly, walked the work with her, and had a fair estimate in her hands within a couple of hours. Once she approved it, our technicians were out doing the repairs that same week.
Outside: about 20 linear feet of fascia board scraped, sanded, and prepped, spot primed where needed, then finished with exterior paint matched as closely as possible to the existing color. Exterior painting on fascia lives or dies on the prep, and Katy weather is unforgiving of shortcuts.
Inside: three drywall areas repaired. Loose material removed, patching compound applied and sanded smooth, Kilz stain-blocking primer where water staining showed through, existing texture matched, then touch-up paint to blend it all in.
Martha, thank you for giving us a shot after a frustrating search. No job is too small here, and we’re glad you found us.
And thank you for the 5-star review! Knowing you now have someone to call is exactly what we’re building.
Small repair nobody wants to take in Katy? Text a handyman a photo and we’ll call you back.
#HandymanKaty #KatyHandyman #ExteriorPainting
 Fixi Handyman Services
EXTERIOR PAINTING & CEILING REPAIR — HANDYMAN KATY, TX (77450)
Client: Martha
Location: Katy, TX 77450
Scope of Work: Exterior painting of 20 linear feet of fascia board, plus three drywall repair areas with stain-blocking primer and texture match
Martha called several companies first. None of them were interested in a job her size. We were, and we called her back fast.
Darrin came out promptly, walked the work with her, and had a fair estimate in her hands within a couple of hours. Once she approved it, our technicians were out doing the repairs that same week.
Outside: about 20 linear feet of fascia board scraped, sanded, and prepped, spot primed where needed, then finished with exterior paint matched as closely as possible to the existing color. Exterior painting on fascia lives or dies on the prep, and Katy weather is unforgiving of shortcuts.
Inside: three drywall areas repaired. Loose material removed, patching compound applied and sanded smooth, Kilz stain-blocking primer where water staining showed through, existing texture matched, then touch-up paint to blend it all in.
Martha, thank you for giving us a shot after a frustrating search. No job is too small here, and we’re glad you found us.
And thank you for the 5-star review! Knowing you now have someone to call is exactly what we’re building.
Small repair nobody wants to take in Katy? Text a handyman a photo and we’ll call you back.
#HandymanKaty #KatyHandyman #ExteriorPainting
 Veteran Built Homes
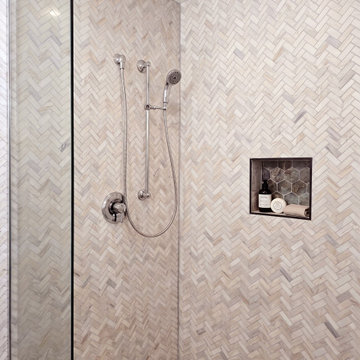
We are proud to highlight a high-quality renovation project recently completed for William B. in Woodbridge! Our veteran-operated team updated two bathrooms, delivering beautiful, lasting results. 1. Primary Bathroom Luxury RemodelCustom Tiled Shower: Poured a custom concrete shower pan with a tiled curb and mosaic tile flooring. Premium Tile Work: Waterproofed the system and laid ceramic wall tile in a classic brick-style pattern with a recessed tiled niche. Frameless Enclosure: Completed the layout with a sleek 24 sq. ft. clear frameless glass system. Flooring & Structural Updates: Laid new porcelain floor tile over a waterproof uncoupling membrane and installed a new six-panel pre-hung door. Fixtures & Finishes: Hooked up a new vanity, faucet, and toilet, finished with drywall patching and fresh paint. 2. Guest Bathroom RefreshTile Demolition: Stripped out 36 square feet of old tile and mastic completely down to the subfloor. New Flooring: Laid down new porcelain floor tile over a waterproof uncoupling membrane. Upgraded Fixtures: Installed a new matching vanity, faucet, and toilet to revitalize the space. Ready to upgrade your home's bathrooms?
Bring in the veteran-operated team that delivers quality craftsmanship, clear communication, and reliable service.

 VisionScapes
This design took a space that wasn't useable due to the severe elevation change and turned it into a yard that is fully functional. A custom cedar deck below the second story balcony provides ample space for lounging and dining. Custom Roman Pisa 2 retaining walls hold the various levels of this yard together and set the stage for the ultimate show stopper... a rushing water feature complete with lighting.
Photo Credit: Jamen Rhodes

 J Design Group - Interior Designers Miami - Modern
Interior Designers Firm in Miami Florida,
PHOTOGRAPHY BY DANIEL NEWCOMB, PALM BEACH GARDENS.
This one-of-a-kind 2,400 SF condo unit is located in Allison Island. The 2-story first floor unit has a direct view of the bay with floor-to-ceiling windows that blend the exterior with the interior. The large terrace allowed for a beautiful landscape design with citrus trees and lush plants, including artificial grass and natural stone floors. With the 40” x 40” white glass tile throughout, the living area in the unit was amplified. The kitchen counters were dressed with Calacatta Marble and stainless steel appliances for an impeccable clean look. The custom doors were done incorporating exotic cherry wood with etched glass details, adding a warm detail to the space.
J Design Group.
225 Malaga Ave.
Coral Gables, Fl 33134
305.444.4611
https://www.JDesignGroup.com
Miami
South Miami,
Interior designers,
Interior design decorators,
Interior design decorator,
Home interior designers,
Home interior designer,
Interior design companies,
Interior decorators,
Interior decorator,
Decorators,
Decorator,
Miami Decorators,
Miami Decorator,
Decorators Miami,
Decorator Miami,
Interior Design Firm,
Interior Design Firms,
Interior Designer Firm,
Interior Designer Firms,
Interior design,
Interior designs,
Home decorators,
Interior decorating Miami,
Best Interior Designers,

 The Ardent Gardener Landscape Design
A boring front lawn transformed into an explosion of color with drought tolerant perennials and grasses and an Idaho Fescue lawn. Warm, welcoming entry in this Urban garden. Timber retaining walls, stone path and patio and metal arbor create interest.
179